Skip main navigation
Sold for $281,999
  • $281,999

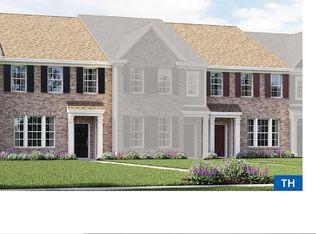
    46 Leander Dr Lot 368, Greer, SC 29651

    3beds
    2,007sqft
    Townhouse, Residential
    Built in 2023
    2,200 Square Feet Lot
    $287,400 Zestimate®
    $141/sqft
    $2,290 Estimated rent

    Home value

    $287,400

    $273,000 - $302,000

    $2,290/mo

    Zestimate® history
    Loading
    Loading...

    Owner options

    List your home for rent

    $2,290/mo

    Rent Zestimate®

    Find your next renter with Zillow Rental Manager. Plus, with online applications, you can quickly screen prospective tenants – for free.

    Learn more

    $2,290/mo

    Rent Zestimate®

    Refinance and save

    $1,638/mo

    Est. payment

    Refinancing to a lower rate could help reduce your monthly payments and save thousands over the life of the loan.

    See today's rates

    $1,638/mo

    Est. payment

    Explore your selling options

    Work with a Zillow partner agent

    Leverage their expertise and Zillow's premium Showcase listings to get your home seen by more buyers.

    Get started

    List with your own agent

    Get your home in front of millions of buyers by listing it on Zillow.

    Learn how to do it

    Sell it yourself

    Take full control of how buyers see your home on Zillow by listing For Sale by Owner (FSBO).

    List your home

    What's special

    Outdoor-fire placeGreen areasCoffee shopLow maintenance livingWhite shaker cabinetryWine barDistinct amenities
    Wow - our Jordan Plan selected with Owners suite on main. One up and Beautiful appointments include Luxury Vinyl down and White Shaker Cabinetry, Quarts kitchen counter tops, Stainless/Black appliances, beautifully done! This home has so many possibilities- come make it your own! OWNERS SUITE ON MAIN and another OWNERS SUITE upstairs, this is a 3-bedroom 3.5 bath home! Plus a loft! Located within 1 mile of Lake Robinson, enjoy low maintenance living and take advantage of all the community amenities! 12- minutes from downtown Greer and less than 30 minutes to downtown GVL! O'Neal Village features a variety of crafted single family, townhomes, retail and creative, distinct amenities - Pool, Cabana, Community Garden, Dog Park, Green Areas, Fitness Center, Outdoor-Fire Place, and more! There is so much to enjoy in this welcoming community, including a coffee shop, restaurant and wine bar.

    Zillow last checked:

    Listing updated:

    Listed by:

    Gina Cranswick 602-820-7917,

    Lennar Carolinas LLC

    Bought with:

    Gina Cranswick

    Lennar Carolinas LLC

    Source: Greater Greenville AOR,MLS#: 1495573MLS Logo

    Facts & features

    Interior

    Bedrooms & bathrooms
    • Bedrooms: 3
    • Bathrooms: 4
    • Full bathrooms: 3
    • 1/2 bathrooms: 1
    • Main level bathrooms: 1
    • Main level bedrooms: 1
    Primary bedroom
    • Area: 168
    • Dimensions: 14 x 12
    Bedroom 2
    • Area: 224
    • Dimensions: 14 x 16
    Bedroom 3
    • Area: 168
    • Dimensions: 14 x 12
    Primary bathroom
    • Features: Double Sink, Shower Only, Walk-In Closet(s)
    • Level: Second,Main
    Family room
    • Area: 168
    • Dimensions: 14 x 12
    Kitchen
    • Area: 96
    • Dimensions: 8 x 12
    Heating
    • Natural Gas
    Cooling
    • Electric, Damper Controlled
    Appliances
    • Included: Dishwasher, Disposal, Free-Standing Gas Range, Microwave, Electric Water Heater
    • Laundry: 2nd Floor, Walk-in, Electric Dryer Hookup, Laundry Room
    Features
    • High Ceilings, Ceiling Smooth, Granite Counters, Open Floorplan, Walk-In Closet(s), Countertops – Quartz, Dual Primary Bedrooms, Pantry
    • Flooring: Carpet, Laminate
    • Windows: Tilt Out Windows
    • Basement: None
    • Attic: Pull Down Stairs,Storage
    • Has fireplace: No
    • Fireplace features: None
    Interior area
    • Total structure area: 2,007
    • Total interior livable area: 2,007 sqft

    Property

    Parking
    • Parking features: See Remarks, Side/Rear Entry, Assigned, Paved
    • Has uncovered spaces: Yes
    Features
    • Levels: Two
    • Stories: 2
    Lot
    • Size: 2,200 sqft
    • Dimensions: 20 x 110
    • Topography: Level
    Details
    • Parcel number: UNK

    Construction

    Type & style
    • Home type: Townhouse
    • Architectural style: Traditional
    • Property subtype: Townhouse, Residential
    Materials
    • Brick Veneer, Hardboard Siding
    • Foundation: Slab
    • Roof: Architectural
    Condition
    • Under Construction
    • New construction: Yes
    • Year built: 2023
    Details
    • Builder model: JORDAN
    • Builder name: LENNAR

    Utilities & green energy

    • Sewer: Public Sewer
    • Water: Public

    Community & neighborhood

    Security
    • Security features: Security System Owned, Smoke Detector(s), Prewired
    Community
    • Community features: Clubhouse, Common Areas, Fitness Center, Street Lights, Pool, Sidewalks, Dog Park, Landscape Maintenance
    Location
    • Region: Greer
    • Subdivision: ONeal Village

    Price history

    DateEventPrice
    7/30/2023Sold$281,999-8.3%$141/sqft
    Source: Greater Greenville AOR #1495573 Report a problem
    6/1/2023Pending sale$307,459$153/sqft
    Source: Greater Greenville AOR #1495573 Report a problem
    4/6/2023Listed for sale$307,459$153/sqft
    Source: Greater Greenville AOR #1495573 Report a problem

    Public tax history

    Tax history is unavailable.

    Neighborhood: 29651

    Nearby schools

    GreatSchools rating
    Schools provided by the listing agent
    • Elementary: Skyland
    • Middle: Blue Ridge
    • High: Greer

    Source: Greater Greenville AOR. This data may not be complete. We recommend contacting the local school district to confirm school assignments for this home.

    Get a cash offer in 3 minutes
    Find out how much your home could sell for in as little as 3 minutes with a no-obligation cash offer.
    Estimated market value
    $287,400
    Get a cash offer in 3 minutes
    Find out how much your home could sell for in as little as 3 minutes with a no-obligation cash offer.
    Estimated market value
    $287,400