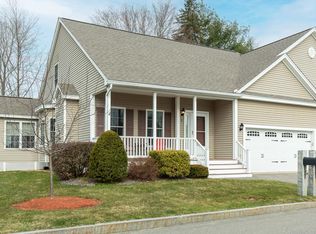
Easy, breezy condo living in Epping's Leddy Fields over 55+ community. Enjoy this move in condition condo featuring over 1,800 square feet of finished space with an open concept floor plan with a first floor primary bedroom. Step onto the covered sweet farmers porch and enter the oversized living room with vaulted ceiling and cozy gas fireplace. The spacious dine-in kitchen offers bay window, breakfast bar, stainless steel appliances and lots of cabinetry. The rear sunroom is a perfect spot to read a book or just enjoy the easy access to the back deck. Convenient first floor half bath with laundry area. Primary bedroom with walk in closet and ensuite bathroom featuring double sinks and roomy shower. Second floor offers loft area, perfect for office space. Oversized guest bedroom with ample closet space and full bath. Additional bonus room- a nice spot for work out space or craft area. Large oversized unfinished basement area, great for storage or hobbies. In addition, a direct entry two car garage! Enjoy all that Leddy Fields has to offer with a convenient neighborhood clubhouse. Easy access to shopping, parks, trails, highways, beaches, hospitals and centrally located between Manchester and the Seacoast/Portsmouth area. Put your feet up as your monthly condo fee covers landscaping and plowing are included in your monthly condo fees! *Showings begin at the Public Open House Thursday November 9, 2023 from 3-5 pm.
Closed
Zillow last checked:
Listing updated:
Bought with:
Amie L Ceder-Bracey
Century 21 North East
Source: PrimeMLS,MLS#: 4976815
Price history
| Date | Event | Price |
|---|---|---|
| 1/12/2024 | Sold | $494,900$271/sqft |
Source:  PrimeMLS #4976815 Report a problem PrimeMLS #4976815 Report a problem | ||
| 11/29/2023 | Pending sale | $494,900$271/sqft |
Source:  Berkshire Hathaway HomeServices Verani Realty #4976815 Report a problem Berkshire Hathaway HomeServices Verani Realty #4976815 Report a problem | ||
| 11/29/2023 | Contingent | $494,900$271/sqft |
Source: PrimeMLS #4976815 Report a problem | ||
| 11/6/2023 | Listed for sale | $494,900+3.3%$271/sqft |
Source: PrimeMLS #4976815 Report a problem | ||
| 5/23/2022 | Sold | $479,000+5.3%$262/sqft |
Source: PrimeMLS #4904238 Report a problem | ||
| 4/12/2022 | Contingent | $454,900$249/sqft |
Source: PrimeMLS #4904238 Report a problem | ||
| 4/7/2022 | Listed for sale | $454,900+44.4%$249/sqft |
Source: PrimeMLS #4904238 Report a problem | ||
| 5/1/2018 | Sold | $315,000-1.5%$172/sqft |
Source: PrimeMLS #4678345 Report a problem | ||
| 3/31/2018 | Pending sale | $319,900$175/sqft |
Source: Bean Group/ Stratham #4678345 Report a problem | ||
| 3/31/2018 | Listed for sale | $319,900+5.2%$175/sqft |
Source: Bean Group/ Stratham #4678345 Report a problem | ||
| 10/15/2014 | Sold | $304,000+27.8%$166/sqft |
Source: Public Record Report a problem | ||
| 8/8/2014 | Sold | $237,800$130/sqft |
Source: Public Record Report a problem | ||


Get a cash offer in 3 minutes
Find out how much your home could sell for in as little as 3 minutes with a no-obligation cash offer.
Estimated market value
$543,600
