Skip main navigation
Off market
  • $539,200

    46 Leroy Ln, Ringgold, GA 30736

    4beds
    3,300sqft
    SingleFamily
    Built in 2008
    2.3 Acres Lot
    $539,200 Zestimate®
    $163/sqft
    $3,229 Estimated rent

    Home value

    $539,200

    $496,000 - $588,000

    $3,229/mo

    Zestimate® history
    Loading
    Loading...

    Owner options

    List your home for rent

    $3,229/mo

    Rent Zestimate®

    Find your next renter with Zillow Rental Manager. Plus, with online applications, you can quickly screen prospective tenants – for free.

    Learn more

    $3,229/mo

    Rent Zestimate®

    Refinance and save

    $3,170/mo

    Est. payment

    Refinancing to a lower rate could help reduce your monthly payments and save thousands over the life of the loan.

    See today's rates

    $3,170/mo

    Est. payment

    Explore your selling options

    Work with a Zillow partner agent

    Leverage their expertise and Zillow's premium Showcase listings to get your home seen by more buyers.

    Get started

    List with your own agent

    Get your home in front of millions of buyers by listing it on Zillow.

    Learn how to do it

    Sell it yourself

    Take full control of how buyers see your home on Zillow by listing For Sale by Owner (FSBO).

    List your home

    What's special

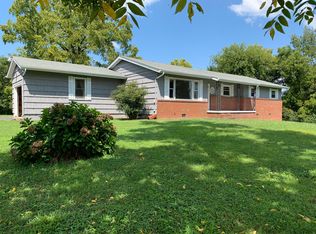
    Custom built, master on the main level, one owner home that's been meticulously maintained on 2.3 acres just minutes to I-75! As you step inside the front door you'll love the large living room with high ceilings and gas fireplace that's open to the dining room and kitchen. The kitchen features corian countertops, stainless steel appliances, large pantry and plenty of cabinet storage space. The spacious master bedroom is on the main level with trayed ceiling, his-and-hers walk in closets, double vanity, huge tiled shower with two heads and jetted tub. Two more bedrooms and a second full bathroom are on the same end of the home as the master. A half bath and laundry room complete the main level. Downstairs you'll find an enormous second living area, a 4th bedroom, 3rd full bathroom, man cave that's currently a pool room but would also make a great theater and unfinished space that's framed up for a 5th bedroom, another living space AND a utility garage with double doors to the exterior. Outside you'll find 2.3 cleared and mostly level acres that's perfect for a family football game, swimming pool or gardening. There's a nice sized private patio off of the living room, complete with an outdoor TV and hot tub, that's perfect for grilling or hanging out. All of this literally minutes to I-75, dining and shopping in Ringgold, and is convenient to Dalton and Chattanooga. This home is just down the road from Ringgold elementary and is zoned for Heritage middle and high schools.

    This property is off market, which means it's not currently listed for sale or rent on Zillow. This may be different from what's available on other websites or public sources.

    Facts & features

    Interior

    Bedrooms & bathrooms
    • Bedrooms: 4
    • Bathrooms: 4
    • Full bathrooms: 3
    • 1/2 bathrooms: 1
    Heating
    • Other, Electric
    Cooling
    • Central
    Appliances
    • Included: Dishwasher, Garbage disposal, Microwave, Range / Oven
    Features
    • Flooring: Tile, Hardwood
    • Basement: Finished, Full, Unfinished
    • Has fireplace: Yes
    Interior area
    • Total interior livable area: 3,300 sqft

    Property

    Parking
    • Total spaces: 2
    • Parking features: Garage - Attached
    Features
    • Exterior features: Cement / Concrete
    Lot
    • Size: 2.30 Acres
    Details
    • Parcel number: 0039B01800A

    Construction

    Type & style
    • Home type: SingleFamily
    Materials
    • Foundation: Concrete
    • Roof: Composition
    Condition
    • Year built: 2008

    Utilities & green energy

    • Utilities for property: Cable Lines/Under Ground, Telephone Lines/Under Ground, Electric Lines/Under Ground

    Community & neighborhood

    Location
    • Region: Ringgold

    Other

    Other facts
    • Interior: Walk-in Closet, Ceiling - 9 Ft or More, Pantry, Ceiling - Specialty, Expansion Area, Plumbed, Laundry Room
    • Water/Sewer: Public Water, On Sewer
    • Cooling: Central, Electric, 2 or More Units
    • Bed/Bath: Walk-in Closet, Master on Main Level, Separate Shower, En Suite
    • Appliances: Dishwasher, Microwave, Electric Range - Free Standing, Disposal, Water Heater - Electric
    • Equipment: Smoke Detector, Garage Door Opener, Security System
    • Garage/Parking: 2 Car Garage, Attached, Main Level, Side Loading
    • Exterior Features: Patio/Deck, Porch Covered
    • Roofing: Shingle
    • Heating: Electric, Ceiling
    • Rooms: Kitchen, Living Room, Dining Room, Media Room, Bedroom, Full Bathroom, Half Bathroom, Master Bedroom, Bonus Room
    • Dining: Combined w/Living, Separate Dining Room, Combined w/Kitchen
    • Floors: Hardwood Floors, Carpet, Tile, Hardwood Solid
    • Lot Description: Gradual Sloping, Level
    • Basement: Finished, Full, Unfinished
    • Fireplace: Gas Logs, In Living Room
    • Utilities: Cable Lines/Under Ground, Telephone Lines/Under Ground, Electric Lines/Under Ground
    • Exterior: Cement Fiber Siding, Brick
    • Rooms: Media Room Level: Basement
    • Property Type: A
    • Rooms: Bonus Room Finished Level: Basement
    • HOA Frequency: Not Applicable
    • Foundation: Poured
    • Windows: Aluminum, Wood
    • Rooms: Living Room Level: First
    • Rooms: 2nd Master Level: First
    • Rooms: Kitchen Level: First
    • Rooms: Bedroom - Additional Level: First
    • Rooms: Bath - Full Level: First
    • Rooms: Bath - Half Level: First
    • Rooms: Dining Room Level: First

    Price history

    DateEventPrice
    4/19/2020Listing removed$399,900$121/sqft
    Source: Keller Williams Realty #1313568 Report a problem
    3/30/2020Listed for sale$399,900$121/sqft
    Source: Keller Williams Realty #1313568 Report a problem
    2/24/2020Pending sale$399,900$121/sqft
    Source: Keller Williams Realty #1313568 Report a problem
    2/19/2020Listed for sale$399,900$121/sqft
    Source: Keller Williams Realty #1313568 Report a problem
    11/8/2019Listing removed$399,900$121/sqft
    Source: Keller Williams Realty #1308938 Report a problem
    10/31/2019Listed for sale$399,900$121/sqft
    Source: Keller Williams Realty #1308938 Report a problem

    Public tax history

    YearProperty taxesTax assessment
    2025$3,300 -4.2%$187,796 +6.8%
    2024$3,445 +19.7%$175,826 +28.4%
    2023$2,879 +29.3%$136,987 +26.3%
    2022$2,227 $108,437
    2021$2,227 +0.9%$108,437 +12.5%
    2020$2,208 +9.7%$96,400 +9.5%
    2019$2,013 -5.3%$88,073
    2018$2,127 +0.2%$88,073 +2.5%
    2017$2,123 $85,914

    Find assessor info on the county website

    Neighborhood: 30736

    Nearby schools

    GreatSchools rating
    Schools provided by the listing agent
    • Elementary: Ringgold Elementary
    • Middle: Heritage Middle
    • High: Heritage High School

    Source: The MLS. This data may not be complete. We recommend contacting the local school district to confirm school assignments for this home.

    Get a cash offer in 3 minutes
    Find out how much your home could sell for in as little as 3 minutes with a no-obligation cash offer.
    Estimated market value
    $539,200
    Get a cash offer in 3 minutes
    Find out how much your home could sell for in as little as 3 minutes with a no-obligation cash offer.
    Estimated market value
    $539,200