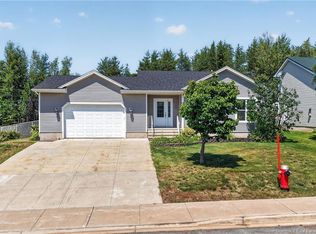
Imagine coming home to this gorgeous house in a desirable neighborhood. With an abundance of natural light, the spacious kitchen with island overlooking a nice dining space with patio doors to the private back deck, this two story residence on a quiet street is the perfect spot for your next chapter. Featuring on the second floor a nice primary room with ensuite bathroom and walk-in closet, 3 extra bedrooms, the main 4 piece bathroom and laundry. Other features includes the attached garage, the half bathroom on the main floor and the fully finished basement for extra space. Enjoy the convenience of being so close to all amenities, including grocery stores, Costco, the highway, all schools and the university. It`s all here, ready for you to move in and make memories. Schedule a showing and see what we mean.
For sale
C$449,900
46 Liberty Cres, Moncton, NB E1A 6H3
4beds
2,700sqft
SingleFamily
Built in 1986
7,200 Square Feet Lot
$-- Zestimate®
C$167/sqft
C$-- HOA
What's special
Abundance of natural lightSpacious kitchen with islandPrivate back deckAttached garage
- 127 days
- 6
- 0
Zillow last checked:
Listing updated:
Listed by:
Marc Richard, Salesperson,
Royal LePage Atlantic Brokerage
Source: New Brunswick Real Estate Board,MLS®#: NB138094
Facts & features
Interior
Bedrooms & bathrooms
- Bedrooms: 4
- Bathrooms: 3
- Full bathrooms: 2
- 1/2 bathrooms: 1
Bedroom
- Level: Second
Bedroom
- Level: Second
Bedroom
- Level: Second
Other
- Level: Main
Other
- Level: Second
Other
- Level: Second
Other
- Level: Second
Bonus room
- Level: Lower
Bonus room
- Level: Lower
Dining room
- Level: Main
Family room
- Level: Lower
Family room
- Level: Lower
Kitchen
- Level: Main
Laundry
- Level: Second
Living room
- Level: Main
Office
- Level: Main
Heating
- Baseboard, Electric, Pellet Stove
Cooling
- Electric
Appliances
- Included: Water Heater
Features
- Ensuite
- Flooring: Ceramic Tile, Laminate
- Basement: Finished
- Has fireplace: No
Interior area
- Total structure area: 2,700
- Total interior livable area: 2,700 sqft
- Finished area above ground: 1,800
Property
Parking
- Total spaces: 2
- Parking features: Asphalt, Width - Double, Garage
- Has garage: Yes
- Uncovered spaces: 2
Lot
- Size: 7,200 Square Feet
- Features: Under 0.5 Acres
Details
- Parcel number: 70010210
Construction
Type & style
- Home type: SingleFamily
Materials
- Brick, Vinyl Siding
- Foundation: Concrete
- Roof: Asphalt
Condition
- Year built: 1986
Utilities & green energy
- Sewer: Municipal
- Water: Municipal
Community & HOA
Location
- Region: Moncton
Financial & listing details
- Price per square foot: C$167/sqft
- Annual tax amount: C$6,498
- Date on market: 4/29/2026
- Ownership: Freehold
Price history
Price history is unavailable.
Public tax history
Tax history is unavailable.
Climate risks
Neighborhood: E1A
Nearby schools
GreatSchools rating
No schools nearby
We couldn't find any schools near this home.
Similar homes
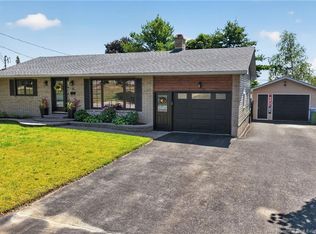
- C$399,9003 bd2 ba2.3k sqft570 McLaughlin Dr, Moncton, NB E1A 4R6For Sale
 MLS ID #NB147028, Remi LeBlanc, Salesperson, EXIT Realty Associates Brokerage. New Brunswick Real Estate Board
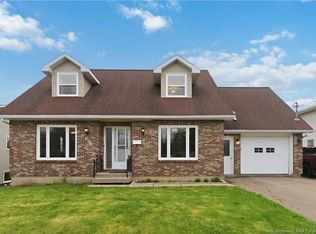
 - C$439,9004 bd2 ba2k sqft208 Columbus Ave, Moncton, NB E1A 5L3For Sale
 MLS ID #NB140998, Pierre Nadeau, Salesperson, Real Broker Brokerage. New Brunswick Real Estate Board
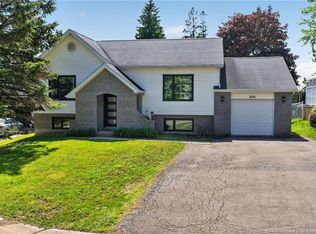
 - C$374,9004 bd2 ba1.6k sqft25 Lasalle Cres, Moncton, NB E1A 5L5For Sale
 MLS ID #NB146837, Shauna Scott, Salesperson, 3 Percent Realty Atlantic Inc. Brokerage. New Brunswick Real Estate Board
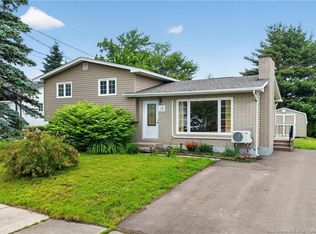
 - C$469,9003 bd3 ba3k sqft31 Xavier Ave, Moncton, NB E1A 6J8For Sale
 MLS ID #NB144889, Shauna Scott, Salesperson, 3 Percent Realty Atlantic Inc. Brokerage. New Brunswick Real Estate Board
