Welcome to Your New Home in Historic Trenton! Step into this beautifully maintained 4-bedroom, 2-bathroom home offering over 1,300 square feet of comfortable living space in the heart of Trenton’s vibrant and historic community. This charming residence features a spacious layout with plenty of room to grow, a private backyard perfect for entertaining or relaxing, and a full basement ideal for storage or additional living potential. Conveniently located near schools, parks, shopping, dining, and public transportation, this home blends character, comfort, and everyday convenience. Don’t miss your chance to own a piece of Trenton history—schedule your private showing today!
Sold for $260,000
$260,000
46 Liberty St, Trenton, NJ 08611
4beds
1,344sqft
Single Family Residence
Built in 1920
3,899 Square Feet Lot
$297,900 Zestimate®
$193/sqft
$2,406 Estimated rent
Home value
$297,900
$271,000 - $322,000
$2,406/mo
Zestimate® history
Owner options
List your home for rent
$2,406/mo
Rent Zestimate®
Find your next renter with Zillow Rental Manager. Plus, with online applications, you can quickly screen prospective tenants – for free.
$2,406/mo
Rent Zestimate®
Refinance and save
$1,947/mo
Est. payment
Refinancing to a lower rate could help reduce your monthly payments and save thousands over the life of the loan.
$1,947/mo
Est. payment
Explore your selling options
Work with a Zillow partner agent
Leverage their expertise and Zillow's premium Showcase listings to get your home seen by more buyers.
Get startedList with your own agent
Get your home in front of millions of buyers by listing it on Zillow.
Learn how to do itSell it yourself
Take full control of how buyers see your home on Zillow by listing For Sale by Owner (FSBO).
List your homeWhat's special
Private backyardFull basementSpacious layout
Zillow last checked:
Listing updated:
Listed by:
Ruby Moosavi 908-476-4732,
Hutchinson Homes Real Estate
Bought with:
Marlene Flesch, 2183212
Smires & Associates
Source: Bright MLS,MLS#: NJME2062080
Facts & features
Interior
Bedrooms & bathrooms
- Bedrooms: 4
- Bathrooms: 2
- Full bathrooms: 2
- Main level bathrooms: 1
Basement
- Area: 0
Heating
- Radiator, Electric
Cooling
- Window Unit(s), Electric
Appliances
- Included: Tankless Water Heater
- Laundry: Main Level, Has Laundry, Hookup
Features
- Basement: Full
- Has fireplace: No
Interior area
- Total structure area: 1,344
- Total interior livable area: 1,344 sqft
- Finished area above ground: 1,344
- Finished area below ground: 0
Property
Parking
- Total spaces: 8
- Parking features: Storage, Garage Faces Side, Detached, On Street, Off Street, Driveway
- Garage spaces: 2
- Uncovered spaces: 4
Accessibility
- Accessibility features: Accessible Approach with Ramp
Features
- Levels: Three
- Stories: 3
- Pool features: None
Lot
- Size: 3,899 Square Feet
- Dimensions: 39.00 x 100.00
Details
- Additional structures: Above Grade, Below Grade
- Parcel number: 111860200003
- Zoning: RESIDENTIAL
- Special conditions: Standard
Construction
Type & style
- Home type: SingleFamily
- Property subtype: Single Family Residence
- Attached to another structure: Yes
Materials
- Brick
- Foundation: Concrete Perimeter, Brick/Mortar
Condition
- Very Good
- New construction: No
- Year built: 1920
Utilities & green energy
- Sewer: Public Sewer
- Water: Public
Community & HOA
Community
- Subdivision: Chestnut Park
HOA
- Has HOA: No
Location
- Region: Trenton
- Municipality: TRENTON CITY
Financial & listing details
- Price per square foot: $193/sqft
- Tax assessed value: $59,000
- Annual tax amount: $3,422
- Date on market: 7/13/2025
- Listing agreement: Exclusive Right To Sell
- Listing terms: Cash,Conventional,FHA,FHA 203(k),VA Loan
- Exclusions: Seller's Personal Property
- Ownership: Fee Simple
Price history
| Date | Event | Price |
|---|---|---|
| 9/2/2025 | Sold | $260,000+8.8%$193/sqft |
Source:  Bright MLS #NJME2062080 Report a problem Bright MLS #NJME2062080 Report a problem | ||
| 7/15/2025 | Contingent | $239,000$178/sqft |
Source: Bright MLS #NJME2062080 Report a problem | ||
| 7/13/2025 | Listed for sale | $239,000$178/sqft |
Source: Bright MLS #NJME2062080 Report a problem | ||
Public tax history
| Year | Property taxes | Tax assessment |
|---|---|---|
| 2026 | $3,475 +1.5% | $59,000 |
| 2025 | $3,423 | $59,000 |
| 2024 | $3,423 +4.5% | $59,000 |
| 2023 | $3,276 | $59,000 |
| 2022 | $3,276 +0.3% | $59,000 |
| 2021 | $3,266 +20.4% | $59,000 |
| 2020 | $2,713 +5.3% | $59,000 |
| 2019 | $2,576 +6.3% | $59,000 |
| 2018 | $2,423 -32.3% | $59,000 |
| 2017 | $3,579 +0.4% | $59,000 -16.8% |
| 2016 | $3,565 -6.1% | $70,900 |
| 2015 | $3,796 +0.7% | $70,900 |
| 2014 | $3,771 +2.6% | $70,900 |
| 2013 | $3,674 -1.9% | $70,900 |
| 2012 | $3,746 +3.1% | $70,900 |
| 2011 | $3,634 +18.2% | $70,900 |
| 2010 | $3,075 +7.6% | $70,900 |
| 2009 | $2,858 +5% | $70,900 |
| 2008 | $2,721 +2.4% | $70,900 |
| 2007 | $2,657 | $70,900 |
| 2006 | -- | $70,900 |
| 2005 | -- | $70,900 |
| 2004 | -- | $70,900 |
| 2003 | -- | $70,900 |
| 2002 | -- | $70,900 |
| 2001 | -- | $70,900 |
Find assessor info on the county website
Neighborhood: Chestnut Park
Nearby homes
- $362,50019 bd-- ba2.4k sqft50 Liberty St, Trenton, NJ 08611Sold
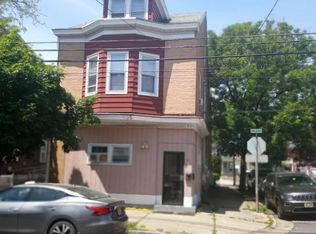
- $292,0003 bd1 ba1.5k sqft44 Liberty St, Trenton, NJ 08611Off Market
- $226,3003 bd1 ba864 sqft421 Deklyn Ave, Trenton, NJ 08611Off Market
- $229,900-- bd-- ba1.4k sqft34 Liberty St, Trenton, NJ 08611Off Market
- $214,700-- bd-- ba976 sqft417 Deklyn Ave, Trenton, NJ 08611Off Market
- $233,2004 bd2 ba1.3k sqft32 Liberty St, Trenton, NJ 08611Off Market
- $206,9003 bd1 ba980 sqft415 Deklyn Ave, Trenton, NJ 08611Off Market
- $190,000-- bd-- ba1.4k sqft30 Liberty St, Trenton, NJ 08611Sold
Nearby schools
GreatSchools rating
- 1/10Franklin Elementary SchoolGrades: K-3Distance: 0.5 mi
- 2/10Grace A Dunn Middle SchoolGrades: 7-8Distance: 0.2 mi
- 1/10Trenton Central High SchoolGrades: 10-12Distance: 1.3 mi
Schools provided by the listing agent
- District: Trenton Public Schools
Source: Bright MLS. This data may not be complete. We recommend contacting the local school district to confirm school assignments for this home.
Get a cash offer in 3 minutes
Find out how much your home could sell for in as little as 3 minutes with a no-obligation cash offer.
Estimated market value
$297,900
Get a cash offer in 3 minutes
Find out how much your home could sell for in as little as 3 minutes with a no-obligation cash offer.
Estimated market value
$297,900
- New Jersey
- Mercer County
- Trenton
- 08611
- Chestnut Park
- 46 Liberty St
