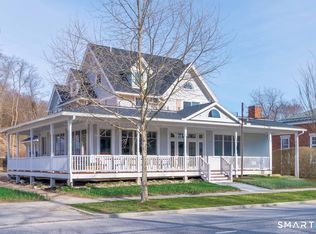
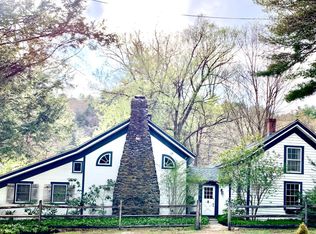
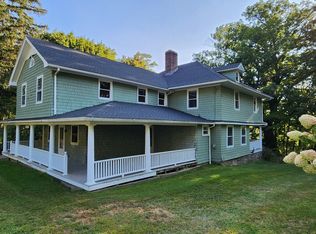
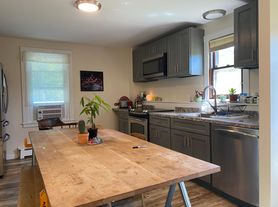
In-Town Salisbury Rental! Experience carefree local living with modern updates in this newly renovated, second-floor apartment on charming Library Street. This bright, open-concept 3-bedroom, 2-bathroom loft features a comfortable living and dining space anchored by a cozy gas fireplace with a custom live-edge wood mantel, flanking built-ins, and a beautiful exposed brick accent column. The kitchen is equipped with high-end stainless steel appliances, pristine white countertops, and sleek, deep charcoal shaker cabinets. Throughout the main living areas, enjoy smooth wood flooring complemented by charming exposed-beam details. The spacious bedrooms feature brand-new plush carpeting, while the bathrooms are beautifully updated with modern vanities, chic black fixtures, and custom tilework. Enjoy a prime, in-town location close to Salisbury's shops, cafes, the Scoville Memorial Library, local trails, and just minutes from Salisbury School and The Hotchkiss School. Complete with central air, in-ground propane heating, public utilities, and private off-street parking. Available August 1st, 2026 for a yearly or academic year lease.
Apartment for rent
$3,050/moFees may apply
46 Library St, Salisbury, CT 06068
3beds
2,078sqft
Price may not include required fees and charges. Learn more|
Multifamily
Available now
No pets
Air conditioner, central air
2 Parking spaces parking
Central, forced air, propane
What's special
Central airCharming exposed-beam detailsIn-ground propane heatingPristine white countertopsChic black fixturesSmooth wood flooringCustom tilework
- 22 days |
- -- |
- -- |
Zillow last checked:
Listing updated:
Travel times

Let’s turn your rent into credit progress
Build credit history with every on-time payment and get credit for the payment you’re already making.
Facts & features
Interior
Bedrooms & bathrooms
- Bedrooms: 3
- Bathrooms: 2
- Full bathrooms: 2
Heating
- Central, Forced Air, Propane
Cooling
- Air Conditioner, Central Air
Appliances
- Included: Dishwasher, Microwave Oven, Oven/Range, Refrigerator, Stove
Features
- Has basement: Yes
- Has fireplace: Yes
Interior area
- Total interior livable area: 2,078 sqft
Property
Parking
- Total spaces: 2
- Details: Contact manager
Features
- Stories: 2
Lot
- Features: Level
Details
- Additional structures: Barn(s)
Construction
Type & style
- Home type: MultiFamily
- Architectural style: Barn
- Property subtype: MultiFamily
Condition
- Year built: 1900
Utilities & green energy
- Utilities for property: Garbage, Water
Building
Management
- Pets allowed: No
Community & HOA
Location
- Region: Salisbury
Financial & listing details
- Lease term: 12 Months,Academic Year,Month To Month
Nearby apartments for rent


Price history
| Date | Event | Price |
|---|---|---|
| 7/15/2026 | Listed for rent | $3,050-32.2%$1/sqft |
Source: Smart MLS #24186559 Report a problem | ||
| 8/5/2024 | Sold | $975,000+8.3%$469/sqft |
Source:  Smart MLS #24019704 Report a problem Smart MLS #24019704 Report a problem | ||
| 6/18/2024 | Pending sale | $900,000$433/sqft |
Source: Smart MLS #24019704 Report a problem | ||
| 5/22/2024 | Listed for sale | $900,000-51.4%$433/sqft |
Source: Smart MLS #24019704 Report a problem | ||
| 5/22/2024 | Listing removed | -- |
Source: Smart MLS #170572151 Report a problem | ||
| 5/24/2023 | Listed for sale | $1,850,000$890/sqft |
Source: Smart MLS #170572151 Report a problem | ||
| 11/15/2022 | Listing removed | -- |
Source:  Houlihan Lawrence Inc Report a problem Houlihan Lawrence Inc Report a problem | ||
| 10/6/2022 | Price change | $4,500-22.4%$2/sqft |
Source: Houlihan Lawrence Inc #170526563 Report a problem | ||
| 9/28/2022 | Listed for rent | $5,800$3/sqft |
Source: Houlihan Lawrence Inc #170526563 Report a problem | ||
Neighborhood: 06068
Nearby schools
GreatSchools rating
- 9/10Salisbury Central SchoolGrades: PK-8Distance: 1.1 mi
- 5/10Housatonic Valley Regional High SchoolGrades: 9-12Distance: 4.3 mi