Price Adjustment: Discover the perfect blend of charm, space, and functionality at 46 Lilac Avenue in Somerset. This over 2700 square foot home expanded in 2004, offers five bedrooms across three finished levels. The main level boasts hardwood floors, a remodeled eat-in kitchen, and a versatile first-floor bedroom, and a full bath. Outside, enjoy a welcoming farmer’s porch, a fully fenced yard, and the convenience of an attached one-car garage. Upstairs, unwind in the grand living room with a gas fireplace or retreat to the luxurious primary suite, complete with a walk-in closet and spa-like bath. Three additional bedrooms ensure comfort and privacy for all. Set in a peaceful Somerset neighborhood, this home is just moments away from Pierce Beach and Playground, offering endless opportunities for outdoor fun and relaxation. Come and see this expansive home and all that it has to offer.
Pending
Price cut: $40K (6/15)
$525,000
46 Lilac Ave, Somerset, MA 02726
5beds
2,704sqft
Single Family Residence
Built in 1952
6,098 Square Feet Lot
$596,000 Zestimate®
$194/sqft
$-- HOA
What's special
Spa-like bathAttached one-car garageRemodeled eat-in kitchenHardwood floorsVersatile first-floor bedroomLuxurious primary suiteThree additional bedrooms
- 172 days |
- 688 |
- 35 |
Zillow last checked:
Listing updated:
Listed by:
The Mathew J. Arruda Group 508-965-8683,
Compass 617-206-3333,
Mathew J. Arruda 508-965-8683
Source: MLS PIN,MLS#: 73473303
Facts & features
Interior
Bedrooms & bathrooms
- Bedrooms: 5
- Bathrooms: 3
- Full bathrooms: 2
- 1/2 bathrooms: 1
- Main level bathrooms: 1
- Main level bedrooms: 1
Primary bedroom
- Features: Bathroom - Full, Ceiling Fan(s), Closet - Linen, Closet, Flooring - Hardwood, Recessed Lighting
- Level: Second
Bedroom 2
- Features: Ceiling Fan(s), Closet, Flooring - Hardwood
- Level: Main,First
Bedroom 3
- Features: Ceiling Fan(s), Closet, Flooring - Wall to Wall Carpet, Attic Access, Recessed Lighting
- Level: Third
Bedroom 4
- Features: Ceiling Fan(s), Closet, Flooring - Wall to Wall Carpet, Recessed Lighting
- Level: Third
Bedroom 5
- Features: Ceiling Fan(s), Walk-In Closet(s), Flooring - Wall to Wall Carpet, Recessed Lighting
- Level: Third
Primary bathroom
- Features: Yes
Bathroom 1
- Features: Bathroom - 3/4, Bathroom - With Shower Stall, Closet, Flooring - Stone/Ceramic Tile, Dryer Hookup - Electric, Recessed Lighting, Washer Hookup, Lighting - Sconce
- Level: Main,First
Bathroom 2
- Features: Bathroom - Full, Bathroom - With Shower Stall, Flooring - Stone/Ceramic Tile, Jacuzzi / Whirlpool Soaking Tub, Recessed Lighting, Lighting - Sconce
- Level: Second
Bathroom 3
- Features: Bathroom - 1/4, Lighting - Sconce
- Level: Third
Dining room
- Features: Flooring - Hardwood, Lighting - Overhead, Decorative Molding
- Level: Main,First
Kitchen
- Features: Closet, Flooring - Hardwood, Dining Area, Balcony / Deck, Countertops - Stone/Granite/Solid, Breakfast Bar / Nook, Exterior Access, Open Floorplan, Recessed Lighting, Stainless Steel Appliances, Gas Stove
- Level: Main,First
Living room
- Features: Ceiling Fan(s), Flooring - Hardwood, Recessed Lighting
- Level: Second
Heating
- Central, Forced Air, Natural Gas
Cooling
- Central Air
Appliances
- Included: Gas Water Heater, Range, Dishwasher, Microwave, Refrigerator, Washer, Dryer, Plumbed For Ice Maker
- Laundry: Bathroom - 3/4, Laundry Closet, Flooring - Stone/Ceramic Tile, Main Level, Electric Dryer Hookup, Recessed Lighting, Washer Hookup, Lighting - Sconce, First Floor
Features
- Walk-up Attic, Internet Available - Broadband
- Flooring: Plywood, Tile, Carpet, Hardwood
- Doors: Insulated Doors, French Doors
- Windows: Insulated Windows
- Has basement: No
- Number of fireplaces: 1
- Fireplace features: Living Room
Interior area
- Total structure area: 2,704
- Total interior livable area: 2,704 sqft
- Finished area above ground: 2,704
Video & virtual tour
Property
Parking
- Total spaces: 3
- Parking features: Attached, Garage Door Opener, Workshop in Garage, Garage Faces Side, Off Street, Paved
- Attached garage spaces: 1
- Uncovered spaces: 2
Features
- Patio & porch: Porch, Deck
- Exterior features: Porch, Deck, Fenced Yard
- Fencing: Fenced/Enclosed,Fenced
- Waterfront features: River, Beach Ownership(Public)
Lot
- Size: 6,098 Square Feet
- Features: Corner Lot, Level
Details
- Parcel number: M:0C5 L:0166,2950637
- Zoning: R1
Construction
Type & style
- Home type: SingleFamily
- Architectural style: Colonial
- Property subtype: Single Family Residence
Materials
- Frame
- Foundation: Other
- Roof: Shingle
Condition
- Year built: 1952
Utilities & green energy
- Electric: Circuit Breakers, 200+ Amp Service
- Sewer: Public Sewer
- Water: Public
- Utilities for property: for Gas Range, for Gas Oven, for Electric Dryer, Washer Hookup, Icemaker Connection
Green energy
- Energy efficient items: Thermostat
Community & HOA
Community
- Features: Public Transportation, Shopping, Park, Walk/Jog Trails, Medical Facility, Laundromat, Bike Path, Highway Access, House of Worship, Private School, Public School
- Security: Security System
HOA
- Has HOA: No
Location
- Region: Somerset
Financial & listing details
- Price per square foot: $194/sqft
- Tax assessed value: $486,000
- Annual tax amount: $6,464
- Date on market: 2/1/2026
- Exclusions: Security System Is Through Xfinity.
Estimated market value
$596,000
$554,000 - $638,000
$3,816/mo
Price history
| Date | Event | Price |
|---|---|---|
| 7/8/2026 | Pending sale | $525,000$194/sqft |
Source: MLS PIN #73473303 Report a problem | ||
| 6/30/2026 | Contingent | $525,000$194/sqft |
Source: MLS PIN #73473303 Report a problem | ||
| 6/15/2026 | Price change | $525,000-7.1%$194/sqft |
Source: MLS PIN #73473303 Report a problem | ||
| 5/13/2026 | Price change | $565,000-4.2%$209/sqft |
Source: MLS PIN #73473303 Report a problem | ||
| 3/12/2026 | Price change | $589,900-4.9%$218/sqft |
Source: MLS PIN #73473303 Report a problem | ||
| 2/1/2026 | Listed for sale | $620,000-4.6%$229/sqft |
Source: MLS PIN #73473303 Report a problem | ||
| 1/16/2026 | Listing removed | $650,000$240/sqft |
Source: MLS PIN #73466135 Report a problem | ||
| 1/7/2026 | Listed for sale | $650,000+52.9%$240/sqft |
Source: MLS PIN #73466135 Report a problem | ||
| 4/30/2021 | Sold | $425,000$157/sqft |
Source:  CCIMLS #22101056 Report a problem CCIMLS #22101056 Report a problem | ||
| 3/30/2021 | Pending sale | $425,000$157/sqft |
Source: CCIMLS #22101056 Report a problem | ||
| 3/30/2021 | Listed for sale | $425,000$157/sqft |
Source:  Berkshire Hathaway HomeServices #22101056 Report a problem Berkshire Hathaway HomeServices #22101056 Report a problem | ||
| 3/16/2021 | Pending sale | $425,000$157/sqft |
Source: Berkshire Hathaway HomeServices #72796089 Report a problem | ||
| 3/16/2021 | Contingent | $425,000$157/sqft |
Source: MLS PIN #72796089 Report a problem | ||
| 3/10/2021 | Listed for sale | $425,000+79.3%$157/sqft |
Source: MLS PIN #72796089 Report a problem | ||
| 12/21/2004 | Sold | $237,000+119.4%$88/sqft |
Source: Public Record Report a problem | ||
| 12/5/1997 | Sold | $108,000+6.9%$40/sqft |
Source: Public Record Report a problem | ||
| 3/8/1996 | Sold | $101,000+34.7%$37/sqft |
Source: Public Record Report a problem | ||
| 11/29/1995 | Sold | $75,000$28/sqft |
Source: Public Record Report a problem | ||
Public tax history
| Year | Property taxes | Tax assessment |
|---|---|---|
| 2025 | $6,464 +8.1% | $486,000 +4% |
| 2024 | $5,979 +13.4% | $467,500 +12.4% |
| 2023 | $5,274 +8.3% | $415,900 +13.5% |
| 2022 | $4,871 -0.7% | $366,500 +9.7% |
| 2021 | $4,903 +7.5% | $334,000 +11.4% |
| 2020 | $4,563 -10.6% | $299,800 +7.2% |
| 2019 | $5,103 +17.5% | $279,600 +9.2% |
| 2018 | $4,343 +2.5% | $256,100 +5.2% |
| 2017 | $4,237 -0.6% | $243,500 |
| 2016 | $4,264 +7.8% | $243,500 +6.8% |
| 2015 | $3,956 -29.1% | $228,000 -1.3% |
| 2014 | $5,579 +60.6% | $231,000 |
| 2013 | $3,474 +18% | $231,000 -0.4% |
| 2012 | $2,944 +3.6% | $232,000 -2.5% |
| 2011 | $2,841 +0.4% | $237,900 -6% |
| 2010 | $2,831 +1.2% | $253,200 -5% |
| 2009 | $2,797 +17.8% | $266,600 +14.6% |
| 2008 | $2,374 +13% | $232,700 +10.8% |
| 2007 | $2,100 +4.4% | $210,000 +7.4% |
| 2006 | $2,011 +14.8% | $195,600 +19.9% |
| 2005 | $1,751 +22.2% | $163,200 +23.3% |
| 2004 | $1,433 +12% | $132,400 +19% |
| 2003 | $1,280 +11.8% | $111,300 +16.7% |
| 2001 | $1,145 | $95,400 |
Find assessor info on the county website
Monthly payment
Est. payment
Payment breakdown
Explore the cost of this home by adjusting the details. Changes won't be saved.Climate risks
Neighborhood: 02726
Nearby schools
GreatSchools rating
- 7/10Chace Street Elementary SchoolGrades: K-5Distance: 1 mi
- 6/10Somerset Middle SchoolGrades: 6-8Distance: 0.9 mi
- 7/10Somerset Berkley Regional High SchoolGrades: 9-12Distance: 0.5 mi
Schools provided by the listing agent
- Elementary: Chace
- Middle: Somerset Middle
- High: Somerset Hs/Berkley
Source: MLS PIN. This data may not be complete. We recommend contacting the local school district to confirm school assignments for this home.
- $541,9003 bd2 ba1.7k sqft767 Buffinton St, Somerset, MA 02726Off Market
- $453,6001 bd1 ba1.4k sqft26 Lilac Ave, Somerset, MA 02726Off Market
- $410,0003 bd3 ba1.7k sqft759 Buffinton St, Somerset, MA 02726Sold

- $495,6004 bd2 ba1.5k sqft7 Violet Ave, Somerset, MA 02726Off Market
- $360,0003 bd1 ba1.1k sqft25 Lilac Ave, Somerset, MA 02726Sold
- $479,3003 bd1 ba1.4k sqft49 Lilac Ave, Somerset, MA 02726Off Market
- $460,4002 bd1 ba1k sqft747 Buffinton St, Somerset, MA 02726Off Market
- $435,0002 bd2 ba1.1k sqft785 Buffinton St, Somerset, MA 02726Sold
A local agent can set up tours, give advice and negotiate with sellers.
A local lender can help you make sure your offer is ready when you are.
Similar homes
- $628,9993 bd3 ba2k sqft146 Colonial Dr, Somerset, MA 02726For Sale
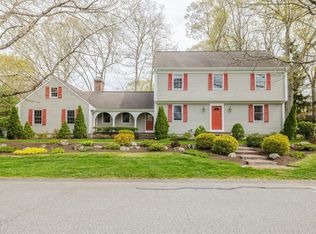 MLS ID #73520151, Christopher Migneault, Migneault REALTORS®. MLS PIN
 - $515,0003 bd2 ba1.5k sqft785 Lees River Ave, Somerset, MA 02725For Sale
 MLS ID #73545981, Marcus Ferro, Amaral & Associates RE. MLS PIN
 - $749,9003 bd2 ba2.7k sqft138-140 Berube Ave, Somerset, MA 02726For Sale
 MLS ID #73544999, Cindy Ferry, Keller Williams South Watuppa. MLS PIN
 - $529,9003 bd2 ba2.2k sqft554 Madison St, Fall River, MA 02720For Sale
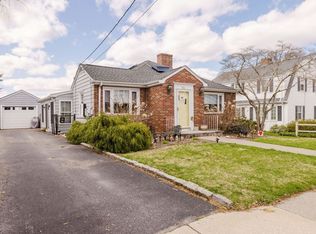 MLS ID #73499215, Donna Catalan, Lamacchia Realty, Inc.. MLS PIN
 - $749,0005 bd4 ba2.7k sqft2118 Riverside Ave, Somerset, MA 02726For SaleMLS ID #73546955, Dawn Mercer, Keller Williams South Watuppa. MLS PIN
- $549,0004 bd1 ba1.4k sqft22 Reservoir Ave, Swansea, MA 02777For SaleMLS ID #73546686, The Souza Group, Keller Williams South Watuppa. MLS PIN
- $665,0004 bd2 ba2.6k sqft394 Lees River Ave, Somerset, MA 02725For SaleMLS ID #73527391, Craig Howard, Streamline Realty Group, LLC. MLS PIN
- $749,9004 bd4 ba3k sqft489 Hart St, Dighton, MA 02715For SaleMLS ID #73552981, Brian Balestracci, Milestone Realty, Inc.. MLS PIN
- $574,9003 bd2 ba1.4k sqft433 Pearse Rd, Swansea, MA 02777For SaleMLS ID #73544985, Christopher R. Carreiro, Esquire, Lands End Realty, Inc.. MLS PIN
- $535,9005 bd2 ba1.6k sqft2078 Palmer St, Dighton, MA 02715For SaleMLS ID #73537631, Russell Weddell, Keller Williams South Watuppa. MLS PIN
- $465,0003 bd2 ba1.4k sqft87 Stowe St, Fall River, MA 02720For Sale
 MLS ID #1417944, Russell Lavoie, Freedom Realty Group. StateWide MLS RI
 - $538,9503 bd3 ba2.6k sqft138 Sprague St, Fall River, MA 02724For SaleMLS ID #73499246, Jennifer DaPonte, Keller Williams Coastal. MLS PIN
- $599,9997 bd3 ba3.6k sqft40 Lincoln Ave, Fall River, MA 02720For SaleMLS ID #73552215, Christopher Mongeon, Peak Real Estate. MLS PIN
- $550,0006 bd4 ba2k sqft20 School St, Rehoboth, MA 02769For SaleMLS ID #73530983, Alysandra Nemeth, Redfin Corp.. MLS PIN
- $625,0005 bd2 ba2.3k sqft710 High St, Fall River, MA 02720For SaleMLS ID #73520567, Christopher Mongeon, Peak Real Estate. MLS PIN
- $599,9004 bd2 ba1.6k sqft55 Judson St, Raynham, MA 02767For SaleMLS ID #73551997, Nichole Sliney Realty Team, Nichole Sliney Realty Team. MLS PIN
- $575,0003 bd3 ba2k sqft115 Almy St, Fall River, MA 02720For SaleMLS ID #73531775, Paula Levasseur, Home Bound Realty. MLS PIN
- $500,0003 bd1 ba1.8k sqft175 Slade St, Fall River, MA 02724For SaleMLS ID #73549545, Zachary Midwood, Divine Real Estate, Inc.. MLS PIN
- $499,0002 bd2 ba1.4k sqft58 Ocean Grove Ave, Swansea, MA 02777For SaleMLS ID #73530534, Yasmin Aponte, Anne Whiting Real Estate. MLS PIN
- $629,9995 bd3 ba3k sqft198 Brook St, Rehoboth, MA 02769For SaleMLS ID #73529136, Jeremy Brandon, Thumbprint Realty, LLC. MLS PIN
