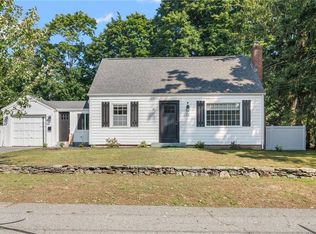
Located on a corner lot in Barrington, this charming Cape exudes warmth, character, and the enduring craftsmanship of the 1960s. Lovingly maintained for 44 years, the home showcases quality construction and an array of valuable amenities. Hardwood floors, plentiful windows and thoughtful spaces blend classic charm with desired conveniences. A sunlit living room features a cozy wood fireplace and a glass door leading to a mahogany deck. The inviting kitchen features solid wood cabinets, hardwood floors, and stainless steel appliances, perfectly positioned next to the dining room, where a built-in corner hutch and chair rail add timeless appeal. Adjacent to the kitchen, a versatile screened-in porch offers a coveted three-season retreat, easily adaptable for year-round enjoyment. A first-floor office or bedroom provides sought-after flexibility. Upstairs, find three spacious bedrooms with hardwood floors. The primary bedroom features three closets & sweet reading nooks. The second bedroom has two closets, while the third overlooks the serene backyard with an outdoor shower and shed. An updated second-floor bath features stacked laundry for added convenience. The lower level offers a playroom, workshop, and secondary laundry space. Thoughtful modern upgrades include solar panels, a whole-house generator, and mini-split air conditioning. Ideally located near Barrington Middle and High Schools and the East Bay Bike Path, this welcoming home is ready to welcome its next steward.
Sold for $652,000
$652,000
46 Lincoln Ave, Barrington, RI 02806
3beds
1,768sqft
Single Family Residence
Built in 1947
0.26 Acres Lot
$897,500 Zestimate®
$369/sqft
$4,281 Estimated rent
Home value
$897,500
$817,000 - $996,000
$4,281/mo
Zestimate® history
Owner options
List your home for rent
$4,281/mo
Rent Zestimate®
Find your next renter with Zillow Rental Manager. Plus, with online applications, you can quickly screen prospective tenants – for free.
$4,281/mo
Rent Zestimate®
Refinance and save
$3,512/mo
Est. payment
Refinancing to a lower rate could help reduce your monthly payments and save thousands over the life of the loan.
$3,512/mo
Est. payment
Explore your selling options
Work with a Zillow partner agent
Leverage their expertise and Zillow's premium Showcase listings to get your home seen by more buyers.
Get startedList with your own agent
Get your home in front of millions of buyers by listing it on Zillow.
Learn how to do itSell it yourself
Take full control of how buyers see your home on Zillow by listing For Sale by Owner (FSBO).
List your homeWhat's special
Zillow last checked:
Listing updated:
Listed by:
Sarah Huard 401-255-2578,
Mott & Chace Sotheby's Intl.
Bought with:
Julie Chalue, REB.0015758
New England Properties
Source: StateWide MLS RI,MLS#: 1377731
Facts & features
Interior
Bedrooms & bathrooms
- Bedrooms: 3
- Bathrooms: 2
- Full bathrooms: 1
- 1/2 bathrooms: 1
Bathroom
- Features: Ceiling Height 7 to 9 ft
- Level: Second
Bathroom
- Features: Ceiling Height 7 to 9 ft
- Level: First
Other
- Features: Ceiling Height 7 to 9 ft
- Level: Second
Other
- Features: Ceiling Height 7 to 9 ft
- Level: Second
Other
- Features: Ceiling Height 7 to 9 ft
- Level: Second
Den
- Features: Ceiling Height 7 to 9 ft
- Level: First
Dining room
- Features: Ceiling Height 7 to 9 ft
- Level: First
Kitchen
- Features: Ceiling Height 7 to 9 ft
- Level: First
Other
- Features: Ceiling Height 7 to 9 ft
- Level: Lower
Other
- Features: Ceiling Height 7 to 9 ft
- Level: Second
Living room
- Features: Ceiling Height 7 to 9 ft
- Level: First
Porch
- Features: Ceiling Height 7 to 9 ft
- Level: First
Recreation room
- Features: Ceiling Height 7 to 9 ft
- Level: Lower
Heating
- Natural Gas, Forced Water, Zoned
Cooling
- Ductless
Appliances
- Included: Gas Water Heater, Tankless Water Heater, Dishwasher, Dryer, Disposal, Oven/Range, Refrigerator, Washer
Features
- Wall (Dry Wall), Wall (Plaster), Stairs, Plumbing (Mixed), Insulation (Ceiling), Insulation (Walls), Ceiling Fan(s)
- Flooring: Ceramic Tile, Hardwood
- Basement: Full,Interior Entry,Unfinished,Laundry,Playroom,Utility,Work Shop
- Number of fireplaces: 1
- Fireplace features: Brick
Interior area
- Total structure area: 1,768
- Total interior livable area: 1,768 sqft
- Finished area above ground: 1,768
- Finished area below ground: 0
Property
Parking
- Total spaces: 4
- Parking features: Attached, Garage Door Opener, Driveway
- Attached garage spaces: 2
- Has uncovered spaces: Yes
Features
- Patio & porch: Deck, Porch
Lot
- Size: 0.26 Acres
- Features: Corner Lot
Details
- Additional structures: Outbuilding
- Parcel number: BARRM17L262
- Zoning: R10
- Special conditions: Conventional/Market Value
- Other equipment: Cable TV, Wood Stove
Construction
Type & style
- Home type: SingleFamily
- Architectural style: Cape Cod
- Property subtype: Single Family Residence
Materials
- Dry Wall, Plaster, Shingles
- Foundation: Concrete Perimeter
Condition
- New construction: No
- Year built: 1947
Utilities & green energy
- Electric: 150 Amp Service
- Sewer: Public Sewer
- Water: Municipal
- Utilities for property: Sewer Connected, Water Connected
Community & HOA
Community
- Features: Commuter Bus, Golf, Highway Access, Marina, Private School, Public School, Recreational Facilities, Restaurants, Schools, Near Shopping, Near Swimming, Tennis
HOA
- Has HOA: No
Location
- Region: Barrington
Financial & listing details
- Price per square foot: $369/sqft
- Tax assessed value: $535,000
- Annual tax amount: $7,891
- Date on market: 3/4/2025
- Inclusions: Prelisting home inspection available upon request Pool table ( in great condition) conveys with the home.
Price history
| Date | Event | Price |
|---|---|---|
| 4/14/2025 | Sold | $652,000+18.5%$369/sqft |
Source:  StateWide MLS RI #1377731 Report a problem StateWide MLS RI #1377731 Report a problem | ||
| 3/8/2025 | Pending sale | $550,000$311/sqft |
Source: StateWide MLS RI #1377731 Report a problem | ||
| 3/4/2025 | Listed for sale | $550,000$311/sqft |
Source: StateWide MLS RI #1377731 Report a problem | ||
Public tax history
| Year | Property taxes | Tax assessment |
|---|---|---|
| 2025 | $8,207 +4% | $535,000 |
| 2024 | $7,891 +5.9% | $535,000 +45.8% |
| 2023 | $7,450 +3.3% | $367,000 |
| 2022 | $7,212 +2.6% | $367,000 |
| 2021 | $7,028 +2.2% | $367,000 +11.6% |
| 2020 | $6,876 +4% | $329,000 |
| 2019 | $6,613 +3.1% | $329,000 |
| 2018 | $6,416 +4.2% | $329,000 +6.9% |
| 2017 | $6,156 +8.4% | $307,800 |
| 2016 | $5,679 +1.1% | $307,800 |
| 2015 | $5,617 +3.1% | $307,800 +3.4% |
| 2014 | $5,450 +1.7% | $297,800 |
| 2013 | $5,360 | $297,800 |
| 2012 | $5,360 +0.3% | $297,800 |
| 2011 | $5,346 +0.7% | $297,800 -9.7% |
| 2010 | $5,308 | $329,700 |
| 2009 | $5,308 -1.2% | $329,700 -15% |
| 2007 | $5,371 | $387,800 |
Find assessor info on the county website
Neighborhood: 02806
Nearby homes
- $677,0003 bd2 ba2.1k sqft48 Prospect St, Barrington, RI 02806Sold
- $751,1003 bd2 ba2.1k sqft50 Lincoln Ave, Barrington, RI 02806Off Market
- $1,039,5005 bd3 ba2.8k sqft42 Lincoln Ave, Barrington, RI 02806Off Market
- $700,0004 bd2 ba2k sqft47 Lincoln Ave, Barrington, RI 02806Sold

- $760,0003 bd2 ba2.1k sqft44 Prospect St, Barrington, RI 02806Off Market
- $693,3004 bd3 ba1.9k sqft41 Lincoln Ave, Barrington, RI 02806Off Market
- $500,0003 bd1 ba1.4k sqft43 Lincoln Ave, Barrington, RI 02806Sold
- $804,1003 bd1 ba1.8k sqft50 Walnut Rd, Barrington, RI 02806Off Market
Nearby schools
GreatSchools rating
- 8/10Primrose Hill SchoolGrades: PK-3Distance: 0.6 mi
- 10/10Barrington Middle SchoolGrades: 6-8Distance: 0.3 mi
- 10/10Barrington High SchoolGrades: 9-12Distance: 0.8 mi
Get a cash offer in 3 minutes
Find out how much your home could sell for in as little as 3 minutes with a no-obligation cash offer.
Estimated market value
$897,500
Get a cash offer in 3 minutes
Find out how much your home could sell for in as little as 3 minutes with a no-obligation cash offer.
Estimated market value
$897,500
- Rhode Island
- Bristol County
- Barrington
- 02806
- 46 Lincoln Ave
