Skip main navigation
Off market
  • $394,600

    46 Lincoln Ave, Lansdowne, PA 19050

    4beds
    2,448sqft
    SingleFamily
    Built in 1915
    0.38 Acres Lot
    $394,600 Zestimate®
    $161/sqft
    $2,860 Estimated rent

    Home value

    $394,600

    $359,000 - $430,000

    $2,860/mo

    Zestimate® history
    Loading
    Loading...

    Owner options

    List your home for rent

    $2,860/mo

    Rent Zestimate®

    Find your next renter with Zillow Rental Manager. Plus, with online applications, you can quickly screen prospective tenants – for free.

    Learn more

    $2,860/mo

    Rent Zestimate®

    Refinance and save

    $2,680/mo

    Est. payment

    Refinancing to a lower rate could help reduce your monthly payments and save thousands over the life of the loan.

    See today's rates

    $2,680/mo

    Est. payment

    Explore your selling options

    Work with a Zillow partner agent

    Leverage their expertise and Zillow's premium Showcase listings to get your home seen by more buyers.

    Get started

    List with your own agent

    Get your home in front of millions of buyers by listing it on Zillow.

    Learn how to do it

    Sell it yourself

    Take full control of how buyers see your home on Zillow by listing For Sale by Owner (FSBO).

    List your home

    What's special

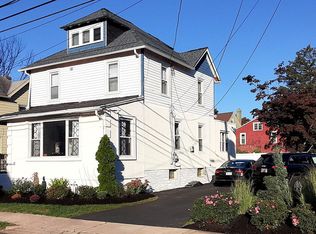
    46 Lincoln Avenue is a stately property brimming with a tremendous amount of potential! Are you a homeowner looking for your next abode? Lots of possibilities to buy this home and add your finishing touches to call it your own! Investor? Renovate it and flip or rent it - the bones are fantastic and there's lots to work with! Even from the exterior the curb appeal is evident as you arrive - an extremely deep lot with the house set far back, giving you a tremendous front yard as well as back! The all-glass vestibule is a throwback to a day long gone - one of many examples of the character waiting within. Enter the huge great room - you're surrounded by hardwood floors throughout, lots of windows, lots of neutral paint and woodwork. A wood-burning stove insert sits in the brick fireplace, heat your home economically in style! This is a two-sided fireplace, the other side is all stone and appears in the gorgeous family room/sun room. All windows, with gorgeous floors, this room will be a favorite! The large dining room has plenty of room for your dining table, and is adjacent to the kitchen, making entertaining a breeze! A sizable kitchen has plenty of room to cook, to eat, to store food - with lots of large windows for bright natural light! It leads to the huge laundry room - more storage and an exit to the back yard. Upstairs you'll find four large bedrooms, two with adjoining common areas! Cut a doorway from the hallway into one of the common rooms and you'll have 5 bedrooms! Hardwood floors, lots of replacement vinyl windows, two full baths, and tons of character abounds. In the master bedroom there's also a large walk-in closet with dressing area. Head down to the basement - newer hot air furnace - easy to install central AC! Lots of room in this area to call your own, and the way it's divided up you can have storage room, a work room...anything room! The basement also has a perimeter water mitigation system installed. There's also a walk-out to make access easy from the backyard. The back yard is huge - and you'll enjoy the convenience of a HUGE three-bay three-level garage right off the driveway. Plenty of room for the car enthusiast, the hobbyist, the man cave or she shack...or all the above simultaneously! Convenient to major roadways and shopping - this one's for you! Make your appointment now!

    This property is off market, which means it's not currently listed for sale or rent on Zillow. This may be different from what's available on other websites or public sources.

    Facts & features

    Interior

    Bedrooms & bathrooms
    • Bedrooms: 4
    • Bathrooms: 3
    • Full bathrooms: 2
    • 1/2 bathrooms: 1
    Heating
    • Forced air, Gas
    Cooling
    • Wall
    Appliances
    • Included: Range / Oven
    Features
    • Has fireplace: Yes
    Interior area
    • Total interior livable area: 2,448 sqft

    Property

    Parking
    • Total spaces: 2
    • Parking features: Garage - Detached
    Features
    • Exterior features: Stucco
    Lot
    • Size: 0.38 Acres
    Details
    • Parcel number: 48000211900

    Construction

    Type & style
    • Home type: SingleFamily
    Condition
    • Year built: 1915

    Community & neighborhood

    Location
    • Region: Lansdowne

    Other

    Other facts
    • roof_types: Unknown
    • central_air_desc: Wall Unit(s) A/C
    • taxes_annual: 8185
    • heating_desc: Fireplace,Forced Air, Natural Gas
    • original_listhub_key: 3yd-TRENDPA-1005431886

    Price history

    DateEventPrice
    1/23/2019Sold$170,600-7.8%$70/sqft
    Source: Public Record Report a problem
    10/15/2018Pending sale$185,000$76/sqft
    Source: Keller Williams Real Estate #1005431886 Report a problem
    9/18/2018Listed for sale$185,000+15.6%$76/sqft
    Source: Keller Williams Real Estate-Bl #1005431886 Report a problem
    3/27/2012Sold$160,000-8.6%$65/sqft
    Source: Public Record Report a problem
    1/4/2012Price change$175,000-12.5%$71/sqft
    Source: Exit 1st Choice Realty #5967258 Report a problem
    11/2/2011Listed for sale$200,000$82/sqft
    Source: Exit 1st Choice Realty #5967258 Report a problem

    Public tax history

    YearProperty taxesTax assessment
    2025$7,303 +4%$164,400
    2024$7,020 +10.1%$164,400
    2023$6,376 +4.9%$164,400
    2022$6,079 -0.1%$164,400
    2021$6,083 +1057.6%$164,400 +70.9%
    2020$525 -35.7%$96,218 -27.7%
    2019$817 -89.9%$133,100
    2018$8,053 +1002.5%$133,100
    2017$730 -2%$133,100
    2016$745 +2%$133,100
    2015$730 $133,100
    2014$730 +2.8%$133,100
    2013$711 +2.8%$133,100
    2012$691 +0.3%$133,100
    2011$689 +2%$133,100
    2010$676 +7.5%$133,100
    2009$629 0%$133,100
    2008$629 +8.3%$133,100
    2007$580 0%$133,100
    2006$580 +0%$133,100
    2005$580 $133,100
    2004$580 +6.4%$133,100
    2003$546 +7.9%$133,100
    2002$506 $133,100
    2000$506 $133,100

    Find assessor info on the county website

    Neighborhood: 19050

    Nearby schools

    GreatSchools rating
    Schools provided by the listing agent
    • High: PENN WOOD
    • District: William Penn

    Source: The MLS. This data may not be complete. We recommend contacting the local school district to confirm school assignments for this home.

    Get a cash offer in 3 minutes
    Find out how much your home could sell for in as little as 3 minutes with a no-obligation cash offer.
    Estimated market value
    $394,600
    Get a cash offer in 3 minutes
    Find out how much your home could sell for in as little as 3 minutes with a no-obligation cash offer.
    Estimated market value
    $394,600