Skip main navigation
Sold for $4,300,000
  • $4,300,000

    46 Lincoln Avenue, Purchase, NY 10577

    7beds
    7,565sqft
    Single Family Residence, Residential
    Built in 2002
    2.5 Acres Lot
    $4,608,200 Zestimate®
    $568/sqft
    $21,834 Estimated rent

    Home value

    $4,608,200

    $4.10M - $5.16M

    $21,834/mo

    Zestimate® history
    Loading
    Loading...

    Owner options

    List your home for rent

    $21,834/mo

    Rent Zestimate®

    Find your next renter with Zillow Rental Manager. Plus, with online applications, you can quickly screen prospective tenants – for free.

    Learn more

    $21,834/mo

    Rent Zestimate®

    Refinance and save

    $28,687/mo

    Est. payment

    Refinancing to a lower rate could help reduce your monthly payments and save thousands over the life of the loan.

    See today's rates

    $28,687/mo

    Est. payment

    Explore your selling options

    Work with a Zillow partner agent

    Leverage their expertise and Zillow's premium Showcase listings to get your home seen by more buyers.

    Get started

    List with your own agent

    Get your home in front of millions of buyers by listing it on Zillow.

    Learn how to do it

    Sell it yourself

    Take full control of how buyers see your home on Zillow by listing For Sale by Owner (FSBO).

    List your home

    What's special

    Custom built wine cellarThree-car garageCalifornia closetsHardwood floorsBonus room over garageMature landscaping
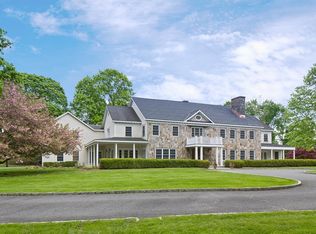
    One of the most luxurious properties in Westchester – Stone Hill Manor. This impeccably kept 7-bedroom, 8-bathroom center hall colonial is situated on a serene 2.5-acre lot. This private estate with mature landscaping, located in both the Blind Brook (Rye Brook) and Harrison School districts, is close to town and train and only minutes from shopping and dining. Highlights Include: • 35 minutes to NYC • 10 minutes to Westchester County Airport • 15 minutes to Rye Beach • Shoreline Heated In-ground Pool and Spa • Bluestone Patio with Outdoor Kitchen and Fireplace • 22' High Entry Foyer • Mudroom with Side Door and Garage Entry • Bonus Room over Garage • 1st Floor Bedroom • All Bedrooms are En-suite • California Closets • Hardwood Floors • Three-car Garage • Finished Walkout Lower Level with 10' Ceiling • Custom Built Wine Cellar - One the Largest and Most Aesthetic in Westchester • RING and DMP Security Systems • Sonos Central Stereo System • 2012 Renovation • Low Taxes • Natural Gas Generator for Uninterrupted Power

    Zillow last checked:

    Listing updated:

    Listed by:

    Kori Sassower 914-727-0169,

    Compass Greater NY, LLC 914-223-7623,

    Wendy A. Alper 914-806-6868,

    Julia B Fee Sothebys Int. Rlty

    Bought with:

    Kori Sassower, 10301215125

    Compass Greater NY, LLC

    Source: OneKey® MLS as distributed by MLS GRID,MLS#: 800171MLS Logo

    Facts & features

    Interior

    Bedrooms & bathrooms
    • Bedrooms: 7
    • Bathrooms: 8
    • Full bathrooms: 6
    • 1/2 bathrooms: 2
    Other
    • Description: Foyer, Living Room (w/ fireplace), Office, Dining Room, Butler's Pantry, Eat in Kitchen, Family Room (w/ fireplace) Den, 1st Floor Bedroom (w/ full bathroom), Mudroom, Laundry Room, Powder Room, 3 Car Garage, Sliders to Patio (with outdoor kitchen & fireplace)
    • Level: First
    Other
    • Description: Primary Bedroom (w/ full bathroom, fireplace & Gym/Sitting Room w/ fireplace), Bedroom, Jack & Jill Bathroom, Bedroom, Bedroom (w/ full bathroom), Bedroom (w/ full bathroom)
    • Level: Second
    Other
    • Description: 3,472 Sq Ft Walk Out Basement (not included in sq footage); Rec Room, Wine Cellar, Powder Room, Bedroom, Full Bathroom, Closets, Storage, Mechanical
    • Level: Lower
    Other
    • Description: Bonus - rec room over garage
    • Level: Other
    Heating
    • Forced Air
    Cooling
    • Central Air
    Appliances
    • Included: Stainless Steel Appliance(s)
    • Laundry: Laundry Room
    Features
    • First Floor Bedroom, First Floor Full Bath, Crown Molding, Eat-in Kitchen, Entrance Foyer, Kitchen Island, Open Kitchen, Speakers
    • Flooring: Hardwood, Tile
    • Basement: Finished,Full,Walk-Out Access
    • Attic: Full
    • Number of fireplaces: 5
    • Fireplace features: Gas, Wood Burning
    Interior area
    • Total structure area: 11,037
    • Total interior livable area: 7,565 sqft

    Property

    Parking
    • Total spaces: 3
    • Parking features: Attached
    • Garage spaces: 3
    Features
    • Levels: Three Or More
    • Patio & porch: Patio
    • Has private pool: Yes
    • Pool features: In Ground
    • Has spa: Yes
    • Fencing: Fenced
    • Has view: Yes
    • View description: Trees/Woods
    Lot
    • Size: 2.5 Acres
    • Features: Near Public Transit, Near School, Near Shops, Sprinklers In Front, Sprinklers In Rear, Level
    Details
    • Parcel number: 2801000611000000000069
    • Special conditions: None
    • Other equipment: Generator, Pool Equip/Cover

    Construction

    Type & style
    • Home type: SingleFamily
    • Architectural style: Colonial
    • Property subtype: Single Family Residence, Residential
    Materials
    • Clapboard
    Condition
    • Actual
    • Year built: 2002
    • Major remodel year: 2012

    Utilities & green energy

    • Sewer: Septic Tank
    • Water: Public
    • Utilities for property: Trash Collection Public

    Community & HOA

    Community
    • Security: Security System, Fire Sprinkler System
    HOA
    • Has HOA: No
    Location
    • Region: Purchase

    Financial & listing details

    • Price per square foot: $568/sqft
    • Tax assessed value: $40,400
    • Annual tax amount: $68,925
    • Date on market: 11/14/2024
    • Cumulative days on market: 120 days
    • Listing agreement: Exclusive Right To Sell
    • Exclusions: See Remarks, Selected Light Fixtures

    Price history

    DateEventPrice
    5/5/2025Sold$4,300,000-2.2%$568/sqft
    Source: OneKey® MLS as distributed by MLS GRID #800171 Report a problem
    3/14/2025Pending sale$4,395,000$581/sqft
    Source: OneKey® MLS as distributed by MLS GRID #800171 Report a problem
    7/23/2024Price change$4,395,000-2.2%$581/sqft
    Source: OneKey® MLS as distributed by MLS GRID #H6288437 Report a problem
    4/22/2024Price change$4,495,000-2.3%$594/sqft
    Source: OneKey® MLS as distributed by MLS GRID #H6288437 Report a problem
    2/26/2024Listed for sale$4,600,000$608/sqft
    Source: OneKey® MLS as distributed by MLS GRID #H6288437 Report a problem

    Public tax history

    YearProperty taxesTax assessment
    2025-- $41,600
    2024-- $41,600 +3%
    2023-- $40,400
    2022-- $40,400
    2021-- $40,400 -9.2%
    2020-- $44,500
    2019-- $44,500
    2018-- $44,500
    2017-- $44,500
    2016-- $44,500
    2015-- $44,500
    2014-- $44,500
    2013-- $44,500
    2012-- $44,500
    2011-- $44,500
    2010-- $44,500
    2009-- $44,500
    2008-- $44,500
    2007-- $44,500
    2004-- $44,500
    Find assessor info on the county website

    Neighborhood: 10577

    Nearby schools

    GreatSchools rating
    Schools provided by the listing agent
    • Elementary: Bruno M Ponterio Ridge Street Schoo
    • Middle: Blind Brook-Rye Middle School
    • High: Blind Brook High School

    Source: OneKey® MLS as distributed by MLS GRID. This data may not be complete. We recommend contacting the local school district to confirm school assignments for this home.

    Get a cash offer in 3 minutes
    Find out how much your home could sell for in as little as 3 minutes with a no-obligation cash offer.
    Estimated market value
    $4,608,200
    Get a cash offer in 3 minutes
    Find out how much your home could sell for in as little as 3 minutes with a no-obligation cash offer.
    Estimated market value
    $4,608,200