Skip main navigation
Off market
  • $2,442,500

    46 Linkside Ct, Arden, NC 28704

    4beds
    5,027sqft
    1 Story Basement
    Built in 2005
    9,583 Square Feet Lot
    $2,442,500 Zestimate®
    $486/sqft
    $6,116 Estimated rent

    Home value

    $2,442,500

    $2.22M - $2.69M

    $6,116/mo

    Zestimate® history
    Loading
    Loading...

    Owner options

    List your home for rent

    $6,116/mo

    Rent Zestimate®

    Find your next renter with Zillow Rental Manager. Plus, with online applications, you can quickly screen prospective tenants – for free.

    Learn more

    $6,116/mo

    Rent Zestimate®

    Refinance and save

    $14,183/mo

    Est. payment

    Refinancing to a lower rate could help reduce your monthly payments and save thousands over the life of the loan.

    See today's rates

    $14,183/mo

    Est. payment

    Explore your selling options

    Work with a Zillow partner agent

    Leverage their expertise and Zillow's premium Showcase listings to get your home seen by more buyers.

    Get started

    List with your own agent

    Get your home in front of millions of buyers by listing it on Zillow.

    Learn how to do it

    Sell it yourself

    Take full control of how buyers see your home on Zillow by listing For Sale by Owner (FSBO).

    List your home

    What's special

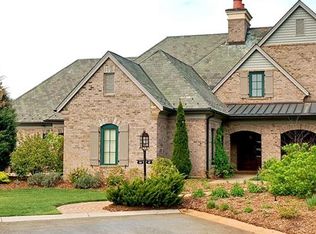
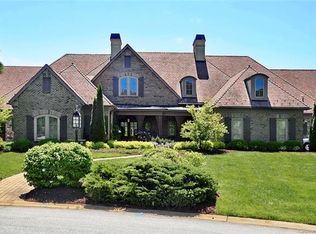
    This is THE premier townhome in a lovely European-style enclave. Overlooking the #8 green & #9 tee, with enviable long-range mountain views and the privacy of the only corner golf course location, this is refined outdoor living at its best. A sophisticated color palette and transitional furnishings complement incredible views from every window. Phantom screens at deck & terrace levels add to year-round enjoyment. The open floor plan and commercial-grade appliances set the culinary stage for your entertaining pleasure. 5,000 square feet, four en-suite bedrooms, bonus room, office, and a 400 bottle climate-controlled wine vault--this custom-built luxury home is perfect for relaxing in style with friends and family. Speaker system hard-wired throughout, elevator ready, whole-house generator, Flow Logic water shut-off system, and natural gas grill right outside the kitchen are quality features that define the details found in this very special home. Unit offered furnished.

    This property is off market, which means it's not currently listed for sale or rent on Zillow. This may be different from what's available on other websites or public sources.
    Facts & features

    Interior

    Bedrooms & bathrooms
    • Bedrooms: 4
    • Bathrooms: 6
    • Full bathrooms: 4
    • 1/2 bathrooms: 2
    Heating
    • Forced air, Electric, Gas
    Appliances
    • Included: Microwave, Refrigerator
    Features
    • Kitchen Island, Pantry, Tray Ceiling, Breakfast Bar, Open Floorplan, Split BR Plan
    • Flooring: Tile, Carpet, Hardwood
    • Basement: Unfinished
    • Has fireplace: Yes
    Interior area
    • Total interior livable area: 5,027 sqft

    Property

    Parking
    • Parking features: Garage - Attached
    Features
    • Entry level: Main
    • Exterior features: Stone, Wood, Brick
    • Has spa: Yes
    Lot
    • Size: 9,583 sqft
    • Features: On Golf Course, Mountain View, Level, Year Round View
    Details
    • Parcel number: 962481388600000

    Construction

    Type & style
    • Home type: Townhouse
    • Architectural style: Conventional
    • Property subtype: 1 Story Basement
    Materials
    • Roof: Composition
    Condition
    • Year built: 2005

    Community & neighborhood

    Community
    • Community features: Fitness Center
    Location
    • Region: Arden

    HOA & financial

    HOA
    • Has HOA: Yes
    • HOA fee: $144 monthly

    Other

    Other facts
    • Equipment: Range/Hood, Wall Oven, Natural Gas, Generator
    • Heating: Multizone A/C, MultiZone Heat
    • Listing Financing: Cash, Conventional
    • Community Features: Golf Course, Pool, Club House, Walking Trails, Pond, Security, Putting Green, Concierge, Dog Park
    • Water: City Water
    • Lot Features: On Golf Course, Mountain View, Level, Year Round View
    • Fireplace Description: Other
    • Property Sub Type: 1 Story Basement
    • Interior Features: Kitchen Island, Pantry, Tray Ceiling, Breakfast Bar, Open Floorplan, Split BR Plan
    • Exterior Features: Lawn Maintenance
    • Unit Floor Level: 1
    • Laundry Location: Laundry Room, Main
    • Architectural Style: European
    • Parking: Garage - 2 Car
    • Entry Level: Main
    • New Construction YN: N
    • Driveway: Brick/Cobblestone
    • Construction Type: Site Built
    • Ownership Type: Townhouse
    • MLS: Carolina MLS
    • Parcel Number: 9624-81-3886-00000
    • Ownership type: Townhouse

    Price history

    DateEventPrice
    2/26/2019Sold$1,725,000-3.5%$343/sqft
    Source: Public Record Report a problem
    12/14/2018Price change$1,788,000-2.2%$356/sqft
    Source: Walnut Cove Realty LLC #3388425 Report a problem
    10/1/2018Listed for sale$1,828,000$364/sqft
    Source: Walnut Cove Realty LLC #3388425 Report a problem
    9/13/2018Pending sale$1,828,000$364/sqft
    Source: Walnut Cove Realty LLC #3388425 Report a problem
    8/29/2018Price change$1,828,000-0.9%$364/sqft
    Source: Walnut Cove Realty LLC #3388425 Report a problem
    8/9/2018Listed for sale$1,845,000$367/sqft
    Source: Walnut Cove Realty LLC #3388425 Report a problem
    7/20/2018Pending sale$1,845,000$367/sqft
    Source: Walnut Cove Realty LLC #3388425 Report a problem
    6/9/2018Listed for sale$1,845,000$367/sqft
    Source: Walnut Cove Realty LLC #3388425 Report a problem
    6/6/2018Pending sale$1,845,000$367/sqft
    Source: Walnut Cove Realty LLC #3388425 Report a problem
    5/24/2018Price change$1,845,000+2.8%$367/sqft
    Source: Walnut Cove Realty LLC #3388425 Report a problem
    5/5/2018Listed for sale$1,795,000+15.8%$357/sqft
    Source: Walnut Cove Realty LLC #3388425 Report a problem
    9/23/2013Sold$1,550,000+5.1%$308/sqft
    Source: Canopy MLS as distributed by MLS GRID #NCM548896 Report a problem
    1/7/2005Sold$1,475,000+293.3%$293/sqft
    Source: Public Record Report a problem
    6/29/2004Sold$375,000$75/sqft
    Source: Public Record Report a problem

    Public tax history

    YearProperty taxesTax assessment
    2025$10,722 +5.8%$1,663,400 +1%
    2024$10,135 +3.3%$1,646,300
    2023$9,812 +1.7%$1,646,300
    2022$9,647 $1,646,300
    2021$9,647 +4.3%$1,646,300 +12.1%
    2020$9,248 +3.5%$1,468,000 +3.5%
    2019$8,936 $1,418,400
    2018$8,936 $1,418,400 +21.7%
    2017$8,936 $1,165,200
    2016$8,936 +10.3%$1,165,200
    2015$8,098 $1,165,200
    2014$8,098 $1,165,200
    2013-- $1,165,200 -31.9%
    2012-- $1,711,200
    2011-- $1,711,200
    2010-- $1,711,200
    2009-- $1,711,200

    Find assessor info on the county website

    Neighborhood: 28704

    Nearby schools

    GreatSchools rating
    Schools provided by the listing agent
    • Elementary: Avery''s Creek/Koontz
    • Middle: Valley Springs
    • High: TC Roberson

    Source: The MLS. This data may not be complete. We recommend contacting the local school district to confirm school assignments for this home.

    Get a cash offer in 3 minutes
    Find out how much your home could sell for in as little as 3 minutes with a no-obligation cash offer.
    Estimated market value
    $2,442,500
    Get a cash offer in 3 minutes
    Find out how much your home could sell for in as little as 3 minutes with a no-obligation cash offer.
    Estimated market value
    $2,442,500