Location, Location, Location ! This pristine 4 Bedroom, 2 1/2 Bath Colonial is located just 1.5 miles from Summit's bustling downtown/Train Station without its price tag. It all starts with a covered front porch and as you enter into a nice sized foyer, you will immediately notice the gleaming Hardwood floors throughout the entire 1st floor which features a Living room which flows nicely into the Formal Dining room. The Eat In Kitchen has been updated with Granite counters, tile backsplash, SS appliances and has a separate granite counter which looks down on and is open to the Family room. The Family room has a large double closet and sliding glass doors that lead to a inviting deck with built in seating overlooking the private Backyard. Completing the first floor is a convenient Powder room off the Family room and a separate Laundry room w/utility sink. The second level offers 4 Bedrooms including a Primary suite featuring Double closets and a full Bath. The 3 other Bedrooms have great closet space and the remodeled hall bath features a custom double marble vanity, glass tile in the tub area and crown molding. The finished basement has a large Rec room w/ new carpeting and a Storage room. With features like Central air, HW baseboard heat ,Crown moldings, HW flooring, alarm system, 2 car garage, Paver driveway and more ,this home surely doesn't Disappoint. Not located in a flood zone.
Under contract
$799,000
46 Littlebrook Rd, Springfield Twp., NJ 07081
4beds
--sqft
Single Family Residence
Built in 1969
7,405 Square Feet Lot
$-- Zestimate®
$--/sqft
$-- HOA
What's special
Storage roomPrivate backyardPaver drivewayCrown moldingCovered front porchSs appliancesNice sized foyer
- 29 days
- 1,516
- 115
Likely to sell faster than
Zillow last checked:
Listing updated:
Listed by:
Gerald Grillo 908-276-7888,
Marc Kelley Realtors
Source: GSMLS,MLS#: 4047348
Facts & features
Interior
Bedrooms & bathrooms
- Bedrooms: 4
- Bathrooms: 3
- Full bathrooms: 2
- 1/2 bathrooms: 1
Primary bedroom
- Description: Full Bath
Bedroom 1
- Level: Second
- Area: 240
- Dimensions: 16 x 15
Bedroom 2
- Level: Second
- Area: 143
- Dimensions: 13 x 11
Bedroom 3
- Level: Second
- Area: 144
- Dimensions: 12 x 12
Bedroom 4
- Level: Second
- Area: 121
- Dimensions: 11 x 11
Primary bathroom
- Features: Stall Shower
Dining room
- Features: Formal Dining Room
- Level: First
- Area: 143
- Dimensions: 13 x 11
Family room
- Level: First
- Area: 228
- Dimensions: 19 x 12
Kitchen
- Features: Breakfast Bar, Eat-in Kitchen, See Remarks
- Level: First
- Area: 209
- Dimensions: 19 x 11
Living room
- Level: First
- Area: 247
- Dimensions: 19 x 13
Basement
- Features: Rec Room, Storage Room, Workshop
Heating
- Baseboard - Hotwater, Zoned, Natural Gas
Cooling
- Central Air
Appliances
- Included: Carbon Monoxide Detector, Dishwasher, Dryer, Microwave, Range/Oven-Gas, Refrigerator, Washer, Gas Water Heater
- Laundry: Laundry Room, Level 1
Features
- Storage Room, Rec Room, Foyer
- Flooring: Carpet, Tile, Wood
- Doors: Storm Door(s)
- Windows: Blinds, Drapes, Shades
- Basement: Yes,Finished,Full
- Has fireplace: No
Video & virtual tour
Property
Parking
- Total spaces: 4
- Parking features: 2 Car Width, Paver Block
- Garage spaces: 2
- Uncovered spaces: 4
Features
- Patio & porch: Deck, Open Porch(es)
- Fencing: Wood
Lot
- Size: 7,405 Square Feet
- Dimensions: 0.254AC
- Features: Corner Lot
Details
- Parcel number: 2917032050000000040000
Construction
Type & style
- Home type: SingleFamily
- Architectural style: Colonial
- Property subtype: Single Family Residence
Materials
- Brick, Wood Shingle
- Roof: Asphalt Shingle
Condition
- Year built: 1969
Utilities & green energy
- Gas: Gas-Natural
- Sewer: Public Sewer
- Water: Public
- Utilities for property: Electricity Connected, Natural Gas Connected, Cable Available, Garbage Included
Community & HOA
Community
- Security: Carbon Monoxide Detector
Location
- Region: Springfield
Financial & listing details
- Tax assessed value: $507,800
- Annual tax amount: $12,243
- Date on market: 8/17/2026
- Exclusions: Drapery in Primary BR, Dining room and foyer chandeliers.
- Ownership type: Fee Simple
- Electric utility on property: Yes
Estimated market value
Not available
Estimated sales range
Not available
Not available
Price history
| Date | Event | Price |
|---|---|---|
| 8/25/2026 | Pending sale | $799,000 |
Source:  GSMLS #4047348 Report a problem GSMLS #4047348 Report a problem | ||
| 8/17/2026 | Listed for sale | $799,000+115.9% |
Source: GSMLS #4047348 Report a problem | ||
| 3/2/2012 | Sold | $370,000-15.7% |
Source: GSMLS #2857191 Report a problem | ||
| 11/18/2011 | Listing removed | $439,000 |
Source: SIGNATURE REALTY NJ #2857191 Report a problem | ||
| 6/22/2011 | Price change | $439,000-12% |
Source: SIGNATURE REALTY NJ #2857191 Report a problem | ||
| 5/13/2011 | Listed for sale | $499,000 |
Source: SIGNATURE REALTY NJ #2857191 Report a problem | ||
Public tax history
| Year | Property taxes | Tax assessment |
|---|---|---|
| 2025 | $12,060 | $507,800 |
| 2024 | $12,060 +1.7% | $507,800 |
| 2023 | $11,862 +7.7% | $507,800 |
| 2022 | $11,014 -10.3% | $507,800 +207.8% |
| 2021 | $12,284 +3% | $165,000 |
| 2020 | $11,930 +1.8% | $165,000 |
| 2019 | $11,715 +2.8% | $165,000 |
| 2018 | $11,393 +2% | $165,000 |
| 2017 | $11,172 +1.2% | $165,000 |
| 2016 | $11,042 +1.9% | $165,000 |
| 2015 | $10,834 +3.1% | $165,000 |
| 2014 | $10,512 -21.8% | $165,000 -23% |
| 2013 | $13,449 +2.6% | $214,400 |
| 2012 | $13,108 +5.9% | $214,400 |
| 2011 | $12,373 +2.7% | $214,400 |
| 2010 | $12,043 +2.3% | $214,400 |
| 2009 | $11,771 | $214,400 |
| 2008 | -- | $214,400 |
| 2007 | $11,226 | $214,400 |
| 2006 | -- | $214,400 |
| 2005 | -- | $214,400 |
| 2004 | -- | $214,400 |
| 2003 | -- | $214,400 |
| 2002 | -- | $214,400 |
| 2001 | -- | $214,400 |
Find assessor info on the county website
Monthly payment
Est. payment
Payment breakdown
Explore the cost of this home by adjusting the details. Changes won't be saved.Climate risks
Neighborhood: Baltusrol Top
Nearby schools
Schools provided by the listing agent
- High: Dayton
Source: GSMLS. This data may not be complete. We recommend contacting the local school district to confirm school assignments for this home.
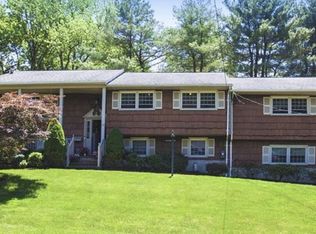
Similar homes
- $879,0004 bd3 ba-- sqft11 Surrey Ln, Springfield Twp., NJ 07081For Sale
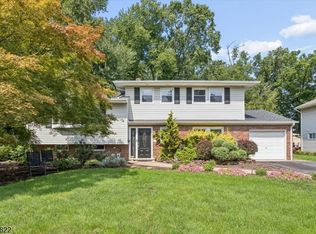 MLS ID #4051433, Alyssa Golkin, Turpin Real Estate, Inc.. GSMLS
 - $759,0004 bd2 ba1.9k sqft389 Meisel Ave, Springfield Twp., NJ 07081For Sale
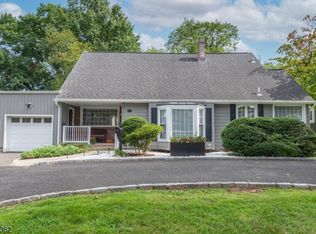 MLS ID #4051621, Robert B Oquist, Re/Max Achievers. GSMLS
 - $750,0003 bd3 ba-- sqft145 Wentz Ave, Springfield Twp., NJ 07081For Sale
 MLS ID #4043090, Marla Cicchino, Renters Land. GSMLS
 - $799,0004 bd2 ba-- sqft17 Middle Ave, Summit City, NJ 07901For Sale
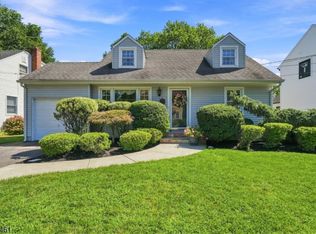 MLS ID #4051876, Carolanne Rice, Coldwell Banker Realty. GSMLS
