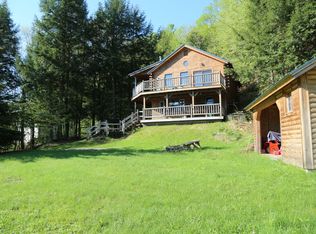
Nestled amidst the mountains, this charming log cabin home boasts three bedrooms, two bathrooms and a babbling brook that adds to its allure. Just a mile away, Smugglers Notch Resort offers a variety of year-round activities, including skiing, snowboarding, hiking, swimming, and more. From the upper and lower wrap-around decks, you’ll be treated to breathtaking views of the surrounding mountains. Covered decks offer a cozy spot to relax and enjoy the tranquility of the brook that borders the property. The open floor plan features a kitchen, dining area and living room with cathedral ceilings, creating a spacious and inviting atmosphere. The second floor houses two bedrooms, bathroom, kitchen and living area. Additionally, there’s a bedroom, office, laundry room, and new full bath on the main floor. New front door, fresh interior paint, fresh exterior stain and some new deck boards. A detached 20X12 shed provides extra storage space. Enjoy easy access to skiing, hiking, biking along the Rail Trail, paddling on the Lamoille River and local favorites like Boyden Valley Winery and Smugglers’ Notch Distillery. This idyllic location is just a 45-minute drive from Burlington, a 45-minute drive from Burlington International Airport, a two-hour drive to Montreal and a four-hour drive to Boston.
Active under contract
Listed by: RE/MAX North Professionals, Jeffersonville • Jill Richardson
$389,000
46 Log Cabin Drive, Cambridge, VT 05465
3beds
1,393sqft
Single Family Residence
Built in 1993
0.63 Acres Lot
$376,000 Zestimate®
$279/sqft
$-- HOA
What's special
Charming log cabin homeSpacious and inviting atmosphereOpen floor planTwo bathroomsThree bedrooms
- 14 days |
- 4,474 |
- 381 |
Zillow last checked:
Listing updated:
Listed by:
Jill Richardson,
RE/MAX North Professionals, Jeffersonville 802-655-3333
Source: PrimeMLS,MLS#: 5095997
Facts & features
Interior
Bedrooms & bathrooms
- Bedrooms: 3
- Bathrooms: 2
- Full bathrooms: 2
Heating
- Hot Air
Cooling
- None
Appliances
- Included: Dryer, Gas Range, Refrigerator, Washer
Features
- Cathedral Ceiling(s), Ceiling Fan(s), Kitchen/Living, Natural Woodwork
- Flooring: Laminate, Vinyl
- Has basement: No
Interior area
- Total structure area: 1,393
- Total interior livable area: 1,393 sqft
- Finished area above ground: 1,393
- Finished area below ground: 0
Property
Parking
- Parking features: Dirt, Right-Of-Way (ROW)
Features
- Levels: Two
- Stories: 2
- Exterior features: Deck, Natural Shade
- Has view: Yes
- View description: Mountain(s)
- Waterfront features: Stream
Lot
- Size: 0.63 Acres
- Features: Country Setting, Hilly, Sloped, Trail/Near Trail, Wooded, Near Skiing
Details
- Additional structures: Outbuilding
- Zoning description: None
Construction
Type & style
- Home type: SingleFamily
- Property subtype: Single Family Residence
Materials
- Log Home
- Foundation: Poured Concrete
- Roof: Metal
Condition
- New construction: No
- Year built: 1993
Utilities & green energy
- Electric: 100 Amp Service, Circuit Breakers
- Sewer: Shared Septic, Septic Tank
- Utilities for property: Propane, Underground Utilities
Community & HOA
Location
- Region: Jericho
Financial & listing details
- Price per square foot: $279/sqft
- Tax assessed value: $358,400
- Annual tax amount: $4,838
- Date on market: 6/22/2026
Estimated market value
$376,000
$357,000 - $395,000
$2,715/mo
Price history
| Date | Event | Price |
|---|---|---|
| 6/22/2026 | Listed for sale | $389,000$279/sqft |
Source: | ||
Public tax history
Tax history is unavailable.
Monthly payment
Est. payment$--/mo
Payment breakdown
Explore the cost of this home by adjusting the details. Changes won't be saved.All calculations are estimates and provided by Zillow, Inc. for informational purposes only. Actual amounts may vary.
HOA fees may include property taxes on listings classified as Co-Ops. Contact the listing agent and/or owner for fee details.
Mortgage interest rates are dependent on a number of factors, including credit score, down payment, and repayment length. Interest rate data provided by Zillow Group Marketplace, Inc. as of 1/1/1970 from various mortgage lenders with which we have lead or other similar arrangements; the Estimated Payment is an average of those rates.
See how much you could borrow to make a competitive offer.
Climate risks
Neighborhood: 05465
Nearby schools
GreatSchools rating
- 6/10Cambridge Elementary SchoolGrades: PK-6Distance: 3 mi
- 3/10Lamoille Union Middle SchoolGrades: 7-8Distance: 8.8 mi
- 6/10Lamoille Uhsd #18Grades: 9-12Distance: 8.8 mi
Schools provided by the listing agent
- Elementary: Cambridge Elementary
- Middle: Lamoille Middle School
- High: Lamoille UHSD #18
Source: PrimeMLS. This data may not be complete. We recommend contacting the local school district to confirm school assignments for this home.
A local agent can set up tours, give advice and negotiate with sellers.
- Vermont
- Lamoille County
- Cambridge
- 05465
- 46 Log Cabin Drive