Skip main navigation
Sold for $500,000
  • $500,000

    46 Longview Dr, Longmeadow, MA 01106

    5beds
    2,309sqft
    Single Family Residence
    Built in 1932
    0.81 Acres Lot
    $565,700 Zestimate®
    $217/sqft
    $4,098 Estimated rent

    Home value

    $565,700

    $537,000 - $594,000

    $4,098/mo

    Zestimate® history
    Loading
    Loading...

    Owner options

    List your home for rent

    $4,098/mo

    Rent Zestimate®

    Find your next renter with Zillow Rental Manager. Plus, with online applications, you can quickly screen prospective tenants – for free.

    Learn more

    $4,098/mo

    Rent Zestimate®

    Refinance and save

    $2,689/mo

    Est. payment

    Refinancing to a lower rate could help reduce your monthly payments and save thousands over the life of the loan.

    See today's rates

    $2,689/mo

    Est. payment

    Explore your selling options

    Work with a Zillow partner agent

    Leverage their expertise and Zillow's premium Showcase listings to get your home seen by more buyers.

    Get started

    List with your own agent

    Get your home in front of millions of buyers by listing it on Zillow.

    Learn how to do it

    Sell it yourself

    Take full control of how buyers see your home on Zillow by listing For Sale by Owner (FSBO).

    List your home

    What's special

    Enclosed porchCurb appealComposite deckPrivate wooded backyardSolid surface topsCharming breakfast nookRenovated kitchen
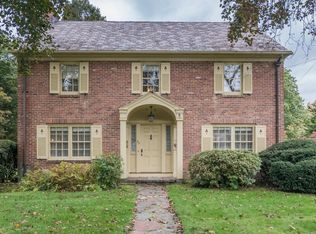
    CHARMING brick tudor w/inviting well-maintained interiors, curb appeal, CHARACTER like pristine natural woodwork & wrought iron railings sits on quaint tree lined street w/i short distance to Center School, Longmeadow Montessori & Town Green. Front to back living room has fireplace & loads of natural light through replacement windows. Renovated kitchen showcases cream KraftMaid cabinetry, solid surface tops, tiled backsplash, charming breakfast nook & stainless appliances leading to dining room through swinging panty door w/two corner cabinets. Composite deck & enclosed porch overlook private wooded backyard. Classic black & white powder room has basketweave tile floor. 2nd floor features 4 bedrooms, all w/hardwoods & closets, including primary suite w/renovated bath(’20) plus another full bath. Walk up 3rd floor w/hardwood floors offers recreation room, storage in eaves plus 5th bedroom. Nice storage in unfinished basement & two car tandem garage. Brand new central air('21) is a must!

    Zillow last checked:

    Listing updated:

    Listed by:

    Kristin Fitzpatrick 413-205-7012,

    William Raveis R.E. & Home Services 413-565-2111

    Bought with:

    James Coombs

    Coldwell Banker Realty - Western MA

    Source: MLS PIN,MLS#: 73133538

    Facts & features

    Interior

    Bedrooms & bathrooms
    • Bedrooms: 5
    • Bathrooms: 3
    • Full bathrooms: 2
    • 1/2 bathrooms: 1
    • Main level bathrooms: 1
    Primary bedroom
    • Features: Bathroom - 3/4, Closet, Flooring - Hardwood
    • Level: Second
    Bedroom 2
    • Features: Closet, Flooring - Hardwood
    • Level: Second
    Bedroom 3
    • Features: Closet, Flooring - Hardwood
    • Level: Second
    Bedroom 4
    • Features: Closet, Flooring - Hardwood
    • Level: Second
    Bedroom 5
    • Features: Closet, Flooring - Hardwood, Chair Rail
    • Level: Third
    Primary bathroom
    • Features: Yes
    Bathroom 1
    • Features: Bathroom - Half, Flooring - Wall to Wall Carpet, Lighting - Sconce
    • Level: Main,First
    Bathroom 2
    • Features: Bathroom - Full, Bathroom - Tiled With Tub & Shower, Flooring - Stone/Ceramic Tile, Lighting - Sconce, Pedestal Sink
    • Level: Second
    Bathroom 3
    • Features: Bathroom - 3/4, Bathroom - Tiled With Shower Stall, Flooring - Stone/Ceramic Tile, Countertops - Stone/Granite/Solid, Enclosed Shower - Fiberglass, Remodeled, Lighting - Sconce
    • Level: Second
    Dining room
    • Features: Closet/Cabinets - Custom Built, Flooring - Hardwood, Lighting - Overhead, Archway
    • Level: Main,First
    Family room
    • Features: Closet/Cabinets - Custom Built, Flooring - Hardwood, Cable Hookup, Lighting - Overhead
    • Level: Third
    Kitchen
    • Features: Flooring - Stone/Ceramic Tile, Dining Area, Countertops - Stone/Granite/Solid, Exterior Access, Remodeled, Stainless Steel Appliances, Lighting - Overhead
    • Level: Main,First
    Living room
    • Features: Closet/Cabinets - Custom Built, Flooring - Hardwood, Cable Hookup, Lighting - Overhead, Archway
    • Level: Main,First
    Heating
    • Forced Air, Oil, Electric
    Cooling
    • Central Air
    Appliances
    • Included: Electric Water Heater, Water Heater, Range, Dishwasher, Disposal, Microwave, Refrigerator, Washer, Dryer, Plumbed For Ice Maker
    • Laundry: Electric Dryer Hookup, Washer Hookup, In Basement
    Features
    • Walk-up Attic
    • Flooring: Tile, Hardwood
    • Doors: Storm Door(s)
    • Windows: Insulated Windows, Screens
    • Basement: Full,Garage Access,Unfinished
    • Number of fireplaces: 1
    Interior area
    • Total structure area: 2,309
    • Total interior livable area: 2,309 sqft

    Property

    Parking
    • Total spaces: 5
    • Parking features: Attached, Under, Garage Door Opener, Paved Drive, Paved
    • Attached garage spaces: 2
    • Uncovered spaces: 3
    Accessibility
    • Accessibility features: No
    Features
    • Patio & porch: Porch - Enclosed, Deck - Composite
    • Exterior features: Porch - Enclosed, Deck - Composite, Rain Gutters, Sprinkler System, Screens, Stone Wall
    Lot
    • Size: 0.81 Acres
    • Features: Wooded, Gentle Sloping
    Details
    • Parcel number: M:0465 B:0015 L:0026,2545643
    • Zoning: RA1

    Construction

    Type & style
    • Home type: SingleFamily
    • Architectural style: Tudor
    • Property subtype: Single Family Residence
    Materials
    • Frame
    • Foundation: Brick/Mortar
    • Roof: Shingle
    Condition
    • Year built: 1932

    Utilities & green energy

    • Electric: Fuses, Circuit Breakers
    • Sewer: Public Sewer
    • Water: Public
    • Utilities for property: for Electric Range, for Electric Oven, for Electric Dryer, Washer Hookup, Icemaker Connection

    Community & neighborhood

    Community
    • Community features: Public Transportation, Shopping, Pool, Tennis Court(s), Park, Walk/Jog Trails, Golf, Medical Facility, Bike Path, Conservation Area, Highway Access, House of Worship, Private School, Public School, University, Sidewalks
    Location
    • Region: Longmeadow

    Other

    Other facts
    • Road surface type: Paved

    Price history

    DateEventPrice
    8/25/2023Sold$500,000+1%$217/sqft
    Source: MLS PIN #73133538 Report a problem
    7/21/2023Pending sale$494,900$214/sqft
    Source: William Raveis Real Estate, Mortgage & Insurance #73133538 Report a problem
    7/21/2023Contingent$494,900$214/sqft
    Source: MLS PIN #73133538 Report a problem
    7/7/2023Listed for sale$494,900+207.4%$214/sqft
    Source: MLS PIN #73133538 Report a problem
    9/28/1995Sold$161,000$70/sqft
    Source: Public Record Report a problem

    Public tax history

    YearProperty taxesTax assessment
    2025$9,236 +2.1%$437,300
    2024$9,043 +4.2%$437,300 +15.5%
    2023$8,675 -0.2%$378,500 +7.3%
    2022$8,693 +0.3%$352,800 +0.7%
    2021$8,664 -0.7%$350,200 +0.2%
    2020$8,726 +12.4%$349,500 +8.5%
    2019$7,762 +0.1%$322,200 +1.2%
    2018$7,752 +3.2%$318,500
    2017$7,510 +2.3%$318,500 +5.5%
    2016$7,343 +1.8%$301,800 -1.1%
    2015$7,211 +34.3%$305,300 +4.8%
    2014$5,369 -23.1%$291,300 -10.2%
    2013$6,985 +5.4%$324,300 -3.7%
    2012$6,628 +3.1%$336,800 -1.8%
    2011$6,431 +2.6%$343,000
    2010$6,270 +1.4%$343,000 -5.1%
    2009$6,182 -4.5%$361,300 -5.3%
    2008$6,470 +9.2%$381,500
    2007$5,925 -2.6%$381,500 -4.3%
    2006$6,083 +23.3%$398,600 +38.3%
    2005$4,934 +2.3%$288,200 +12.9%
    2004$4,823 +2.1%$255,300 -2.6%
    2003$4,724 +10.8%$262,000 +23.8%
    2002$4,264 $211,600

    Find assessor info on the county website

    Neighborhood: 01106

    Nearby schools

    GreatSchools rating
    Schools provided by the listing agent
    • Elementary: Center
    • Middle: Glenbrook
    • High: Longmeadow

    Source: MLS PIN. This data may not be complete. We recommend contacting the local school district to confirm school assignments for this home.

    Get pre-qualified for a loan
    At Zillow Home Loans, we can pre-qualify you in as little as 5 minutes with no impact to your credit score.

    An equal housing lender. NMLS #10287.

    Sell for more on Zillow
    Get a Zillow Showcase℠ listing at no additional cost and you could sell for .
    $565,700
    2% more
    +$11,314
    With Zillow Showcase(estimated)
    $577,014