This meticulous single family home is perfectly situated on a half an acre of level property in the highly desirable, Preserve at Somers. An impressive blue stone walkway and thoughtfully landscaped grounds invite you into this light and bright colonial which boasts over 4000 sq ft. Upon entrance, you are warmly greeted by a grand two story foyer, gleaming hardwood floors and open floor plan; which is ideal for entertaining both inside and out! Attention to detail is evident throughout the expansive eat in kitchen, which offers cherry cabinetry, granite counter-tops, double ovens and a spacious dining area. The main floor also features a bright family room with wood burning fireplace and sliders to large patio, formal dining room, formal living room, home office, half bath and mudroom with access to two car garage. The spacious, second floor features a grand master suite with private en suite bath with double vanity, relaxing soaking tub, two walk-in closets and tray ceiling. Three secondary bedrooms and large hall bath complete the second story. Enjoy additional living space in the fully finished, walk-out basement which offers a summer kitchen and tons of storage - perfect for home theater, game room or just about anything!
Sold for $995,000
$995,000
46 Loomis Drive, Baldwin Place, NY 10505
4beds
4,183sqft
Single Family Residence, Residential
Built in 2004
0.52 Acres Lot
$1,068,300 Zestimate®
$238/sqft
$7,017 Estimated rent
Home value
$1,068,300
$951,000 - $1.20M
$7,017/mo
Zestimate® history
Owner options
List your home for rent
$7,017/mo
Rent Zestimate®
Find your next renter with Zillow Rental Manager. Plus, with online applications, you can quickly screen prospective tenants – for free.
$7,017/mo
Rent Zestimate®
Refinance and save
$7,424/mo
Est. payment
Refinancing to a lower rate could help reduce your monthly payments and save thousands over the life of the loan.
$7,424/mo
Est. payment
Explore your selling options
Work with a Zillow partner agent
Leverage their expertise and Zillow's premium Showcase listings to get your home seen by more buyers.
Get startedList with your own agent
Get your home in front of millions of buyers by listing it on Zillow.
Learn how to do itSell it yourself
Take full control of how buyers see your home on Zillow by listing For Sale by Owner (FSBO).
List your homeWhat's special
Zillow last checked:
Listing updated:
Listed by:
Heather S. Monachelli 914-439-2927,
Coldwell Banker Realty 914-232-7000
Bought with:
Frances Kerrigan, 10401240158
Coldwell Banker Realty
Source: OneKey® MLS as distributed by MLS GRID,MLS#: 826006
Facts & features
Interior
Bedrooms & bathrooms
- Bedrooms: 4
- Bathrooms: 3
- Full bathrooms: 2
- 1/2 bathrooms: 1
Heating
- Forced Air
Cooling
- Central Air
Appliances
- Included: Dishwasher, Dryer, Freezer, Gas Cooktop, Microwave, Range, Refrigerator, Stainless Steel Appliance(s), Washer
Features
- First Floor Bedroom, Cathedral Ceiling(s), Eat-in Kitchen, Entrance Foyer, Formal Dining, Granite Counters, His and Hers Closets, In-Law Floorplan, Primary Bathroom, Pantry, Soaking Tub
- Basement: Finished,Full,See Remarks,Walk-Out Access
- Attic: Full
- Number of fireplaces: 1
- Fireplace features: Family Room, Wood Burning
Interior area
- Total structure area: 4,183
- Total interior livable area: 4,183 sqft
Property
Parking
- Total spaces: 2
- Parking features: Garage
- Garage spaces: 2
Features
- Patio & porch: Patio, Porch
Lot
- Size: 0.52 Acres
- Features: Back Yard, Cleared, Level
Details
- Parcel number: 5200005018000010000057
- Special conditions: None
Construction
Type & style
- Home type: SingleFamily
- Architectural style: Colonial
- Property subtype: Single Family Residence, Residential
Materials
- Vinyl Siding
Condition
- Year built: 2004
Details
- Builder model: Dogwood
Utilities & green energy
- Sewer: Public Sewer
- Water: Public
- Utilities for property: Cable Available, Natural Gas Available, Phone Available, Sewer Connected, Trash Collection Private, Underground Utilities
Community & HOA
Community
- Subdivision: The Preserve at Somers
HOA
- Has HOA: Yes
- Services included: Common Area Maintenance
- HOA fee: $795 annually
Location
- Region: Baldwin Place
Financial & listing details
- Price per square foot: $238/sqft
- Tax assessed value: $90,100
- Annual tax amount: $22,703
- Date on market: 2/25/2025
- Cumulative days on market: 8 days
- Listing agreement: Exclusive Right To Sell
- Inclusions: washer, dryer, refrigerator, stove top, oven, light fixtures, blinds
- Exclusions: see remarks
- Electric utility on property: Yes
Price history
| Date | Event | Price |
|---|---|---|
| 6/24/2025 | Sold | $995,000+2.1%$238/sqft |
Source:  OneKey® MLS as distributed by MLS GRID #826006 Report a problem OneKey® MLS as distributed by MLS GRID #826006 Report a problem | ||
| 3/5/2025 | Pending sale | $975,000$233/sqft |
Source: OneKey® MLS as distributed by MLS GRID #826006 Report a problem | ||
| 2/25/2025 | Listed for sale | $975,000-0.5%$233/sqft |
Source: OneKey® MLS as distributed by MLS GRID #826006 Report a problem | ||
| 6/28/2024 | Sold | $980,000-6.6%$234/sqft |
Source: OneKey® MLS as distributed by MLS GRID #H6287114 Report a problem | ||
| 5/3/2024 | Pending sale | $1,049,000$251/sqft |
Source: OneKey® MLS as distributed by MLS GRID #H6287114 Report a problem | ||
| 3/20/2024 | Listed for sale | $1,049,000+35.2%$251/sqft |
Source: OneKey® MLS as distributed by MLS GRID #H6287114 Report a problem | ||
| 7/29/2005 | Sold | $775,726$185/sqft |
Source: Public Record Report a problem | ||
Public tax history
| Year | Property taxes | Tax assessment |
|---|---|---|
| 2025 | -- | $93,600 |
| 2024 | -- | $93,600 +3.9% |
| 2023 | -- | $90,100 |
| 2022 | -- | $90,100 |
| 2021 | -- | $90,100 |
| 2020 | -- | $90,100 |
| 2019 | -- | $90,100 |
| 2018 | -- | $90,100 |
| 2017 | -- | $90,100 |
| 2016 | -- | $90,100 |
| 2015 | -- | $90,100 |
| 2014 | -- | $90,100 |
| 2013 | -- | $90,100 |
| 2012 | -- | $90,100 |
| 2011 | -- | $90,100 |
| 2010 | -- | $90,100 |
| 2009 | -- | $90,100 |
| 2008 | -- | $90,100 |
| 2007 | -- | $90,100 |
| 2006 | -- | $90,100 -8.7% |
| 2005 | -- | $98,700 |
Find assessor info on the county website
Neighborhood: 10505
Nearby homes
- $1,143,0004 bd2 ba3.2k sqft2 Weeks Ct, Baldwin Place, NY 10505Off Market
- $1,183,2004 bd3 ba3.2k sqft4 Weeks Ct, Baldwin Place, NY 10505Off Market

- $1,182,2004 bd2 ba3.2k sqft47 Loomis Dr, Baldwin Place, NY 10505Off Market
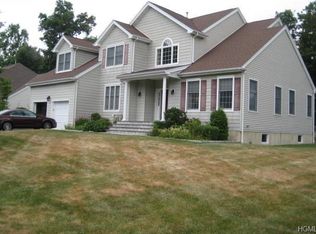
- $975,0004 bd3 ba4.2k sqft44 Loomis Dr, Baldwin Place, NY 10505Sold
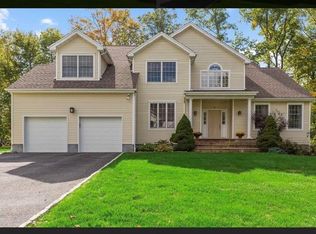
- $1,058,8004 bd2 ba4.4k sqft44 Loomis Dr, Baldwin Place, NY 10505Off Market
- $1,107,6004 bd2 ba3.2k sqft49 Loomis Dr, Baldwin Place, NY 10505Off Market
- $1,069,9004 bd2 ba2.9k sqft45 Loomis Dr, Baldwin Place, NY 10505Off Market
- $1,172,7004 bd2 ba3.3k sqft22 Putney Rd, Baldwin Place, NY 10541Off Market
Nearby schools
GreatSchools rating
- 5/10Somers Intermediate SchoolGrades: 3-5Distance: 2.6 mi
- 6/10Somers Middle SchoolGrades: 6-8Distance: 2.7 mi
- 8/10Somers Senior High SchoolGrades: 9-12Distance: 2.5 mi
Schools provided by the listing agent
- Elementary: Primrose
- Middle: Somers Middle School
- High: Somers Senior High School
Source: OneKey® MLS as distributed by MLS GRID. This data may not be complete. We recommend contacting the local school district to confirm school assignments for this home.
- New York
- Westchester County
- Baldwin Place
- 10505
- 46 Loomis Drive
Nearby cities
Nearby zip codes
Other Baldwin Place Topics
