Skip main navigation
Sold for $337,000
  • $337,000

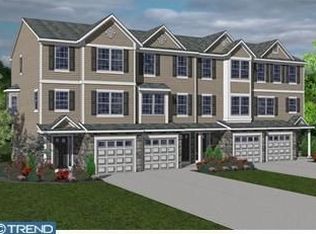
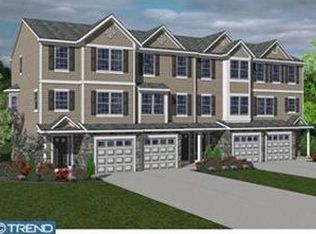
    46 Lumber Ln, Mount Ephraim, NJ 08059

    3beds
    1,801sqft
    Townhouse
    Built in 2009
    1,742 Square Feet Lot
    $353,300 Zestimate®
    $187/sqft
    $2,993 Estimated rent

    Home value

    $353,300

    $307,000 - $406,000

    $2,993/mo

    Zestimate® history
    Loading
    Loading...

    Owner options

    List your home for rent

    $2,993/mo

    Rent Zestimate®

    Find your next renter with Zillow Rental Manager. Plus, with online applications, you can quickly screen prospective tenants – for free.

    Learn more

    $2,993/mo

    Rent Zestimate®

    Refinance and save

    $2,508/mo

    Est. payment

    Refinancing to a lower rate could help reduce your monthly payments and save thousands over the life of the loan.

    See today's rates

    $2,508/mo

    Est. payment

    Explore your selling options

    Work with a Zillow partner agent

    Leverage their expertise and Zillow's premium Showcase listings to get your home seen by more buyers.

    Get started

    List with your own agent

    Get your home in front of millions of buyers by listing it on Zillow.

    Learn how to do it

    Sell it yourself

    Take full control of how buyers see your home on Zillow by listing For Sale by Owner (FSBO).

    List your home

    What's special

    Tray ceilingCovered front porchPrivate patioLuxurious master bedroomCozy family room
    The home you have waited for!! This gorgeous Kingsway Station Townhome has it all!! Fabulous layout, open floor plan with ample storage, convenient location, there is just so much to love about this home! The covered front porch welcomes you into the foyer with deep double door closets with so much storage space. Continue through to the cozy family room with slider that leads out to the private patio and back yard. Upstairs you will find a bright and cheery, formal living room that leads to a beautiful kitchen with center island and breakfast nook/dining area. Off of the kitchen there are two additional closets and half bath. The third floor has a luxurious master bedroom with tray ceiling, large double closet with built-ins and master bath. A second full bath and two bedrooms with double door closets complete the third floor. If you are looking for pristine, move-in ready condition, this is your home! If you need convenience, this home is close to all major roadways, shopping centers, popular restaurants and 5 minutes to the bridges. Call to make your appointment today!! Check out the virtual tour! Showings begin at the Open House 4/12/25, 12-3pm.

    Zillow last checked:

    Listing updated:

    Listed by:

    Ashley McGuire 609-828-5126,

    Coldwell Banker Realty

    Bought with:

    Kelly Patrizio, RS325565

    Coldwell Banker Realty

    Source: Bright MLS,MLS#: NJCD2090128MLS Logo

    Facts & features

    Interior

    Bedrooms & bathrooms
    • Bedrooms: 3
    • Bathrooms: 3
    • Full bathrooms: 2
    • 1/2 bathrooms: 1
    • Main level bathrooms: 1
    Primary bedroom
    • Level: Upper
    • Dimensions: 16 X 12
    Bedroom 2
    • Level: Upper
    • Dimensions: 12 X 8
    Bedroom 3
    • Level: Upper
    Primary bathroom
    • Level: Upper
    Bathroom 2
    • Level: Upper
    Dining room
    • Level: Main
    Family room
    • Level: Lower
    • Dimensions: 17 X 12
    Foyer
    • Level: Lower
    Half bath
    • Level: Main
    Kitchen
    • Features: Kitchen - Gas Cooking, Kitchen Island, Pantry
    • Level: Main
    • Dimensions: 17 X 9
    Laundry
    • Level: Lower
    Living room
    • Level: Main
    • Dimensions: 17 X 14
    Heating
    • Forced Air, Natural Gas
    Cooling
    • Central Air, Electric
    Appliances
    • Included: Built-In Range, Dishwasher, Refrigerator, Disposal, Microwave, Gas Water Heater
    • Laundry: Lower Level, Laundry Room
    Features
    • Primary Bath(s), Kitchen Island, Bathroom - Stall Shower, Dining Area, Ceiling Fan(s)
    • Flooring: Wood, Carpet, Vinyl, Tile/Brick
    • Has basement: No
    • Has fireplace: No
    Interior area
    • Total structure area: 1,801
    • Total interior livable area: 1,801 sqft
    • Finished area above ground: 1,801
    • Finished area below ground: 0

    Property

    Parking
    • Total spaces: 2
    • Parking features: Built In, Inside Entrance, Asphalt, On Street, Driveway, Attached
    • Attached garage spaces: 1
    • Uncovered spaces: 1
    Accessibility
    • Accessibility features: None
    Features
    • Levels: Three
    • Stories: 3
    • Patio & porch: Patio
    • Exterior features: Sidewalks, Street Lights, Lighting
    • Pool features: None
    Lot
    • Size: 1,742 sqft
    • Features: Front Yard, Rear Yard
    Details
    • Additional structures: Above Grade, Below Grade
    • Parcel number: 250003200001 04
    • Zoning: RESID
    • Special conditions: Standard

    Construction

    Type & style
    • Home type: Townhouse
    • Architectural style: Traditional
    • Property subtype: Townhouse
    Materials
    • Vinyl Siding
    • Foundation: Concrete Perimeter
    • Roof: Shingle
    Condition
    • Very Good
    • New construction: No
    • Year built: 2009
    Details
    • Builder name: EAST COAST BUILDING

    Utilities & green energy

    • Electric: 100 Amp Service
    • Sewer: Public Sewer
    • Water: Public
    • Utilities for property: Cable Connected

    Community & neighborhood

    Location
    • Region: Mount Ephraim
    • Subdivision: Kingsway Station
    • Municipality: MT EPHRAIM BORO

    HOA & financial

    HOA
    • Has HOA: Yes
    • HOA fee: $45 monthly
    • Services included: Maintenance Grounds, Common Area Maintenance
    • Association name: KINGSWAY STATION

    Other

    Other facts
    • Listing agreement: Exclusive Right To Sell
    • Ownership: Fee Simple

    Price history

    DateEventPrice
    6/16/2025Sold$337,000+5.3%$187/sqft
    Source: Bright MLS #NJCD2090128 Report a problem
    4/18/2025Contingent$320,000$178/sqft
    Source: Bright MLS #NJCD2090128 Report a problem
    4/11/2025Listed for sale$320,000+64.2%$178/sqft
    Source: Bright MLS #NJCD2090128 Report a problem
    6/7/2011Sold$194,900$108/sqft
    Source: Public Record Report a problem

    Public tax history

    YearProperty taxesTax assessment
    2025$7,350 +2.4%$137,400
    2024$7,179 +1.3%$137,400
    2023$7,084 +2.8%$137,400
    2022$6,893 +5.7%$137,400
    2021$6,520 +1.8%$137,400
    2020$6,401 +35.2%$137,400
    2019$4,735 $137,400
    2018$4,735 -21.8%$137,400
    2017$6,055 +3.6%$137,400
    2016$5,846 +0.1%$137,400
    2015$5,839 +2.2%$137,400 +58.7%
    2014$5,712 +1.3%$86,600
    2013$5,639 +4.6%$86,600
    2012$5,393 $86,600

    Find assessor info on the county website

    Neighborhood: 08059

    Nearby schools

    GreatSchools rating
    Schools provided by the listing agent
    • High: Audubon H.s.
    • District: Mount Ephraim Borough Public Schools

    Source: Bright MLS. This data may not be complete. We recommend contacting the local school district to confirm school assignments for this home.

    Get a cash offer in 3 minutes
    Find out how much your home could sell for in as little as 3 minutes with a no-obligation cash offer.
    Estimated market value
    $353,300
    Get a cash offer in 3 minutes
    Find out how much your home could sell for in as little as 3 minutes with a no-obligation cash offer.
    Estimated market value
    $353,300