Great four level floor plan for entertaining or multi-generational living! Think of a Tri-level with additional finished basement. The main level has great formal living room with lots of natural light, high ceilings, and gas log fireplace. Upstairs has a nicely sized kitchen with breakfast bar, all appliances stay, dining area, and access to the outdoor Tex-deck! Upstairs also includes the Primary Bedroom with 4-piece ensuite that has a double sink vanity, walk-in shower, and plenty of storage. Two more large bedrooms and a full-sized guest bathroom are also upstairs. On the lower level is a perfect multi-purpose room (i.e. Game Room, Family Room, Office, etc.) and large laundry room with 1/2 bathroom. The finished basement has an en-suite full bathroom, closet area, and additional storage under the stairs. Search for the 11 hidden painted pigs while you are down there! Outside has an extra-long driveway for additional off-street parking, nicely landscaped yards, storage under the deck, and playset! Lastly, the oversized garage has a separate storage area.
Sold for $470,000
$470,000
46 Lupine Ln, Parachute, CO 81635
4beds
4baths
2,136sqft
Single Family Residence
Built in 2003
7,405 Square Feet Lot
$469,800 Zestimate®
$220/sqft
$3,170 Estimated rent
Home value
$469,800
$437,000 - $503,000
$3,170/mo
Zestimate® history
Owner options
List your home for rent
$3,170/mo
Rent Zestimate®
Find your next renter with Zillow Rental Manager. Plus, with online applications, you can quickly screen prospective tenants – for free.
$3,170/mo
Rent Zestimate®
Refinance and save
$3,428/mo
Est. payment
Refinancing to a lower rate could help reduce your monthly payments and save thousands over the life of the loan.
$3,428/mo
Est. payment
Explore your selling options
Work with a Zillow partner agent
Leverage their expertise and Zillow's premium Showcase listings to get your home seen by more buyers.
Get startedList with your own agent
Get your home in front of millions of buyers by listing it on Zillow.
Learn how to do itSell it yourself
Take full control of how buyers see your home on Zillow by listing For Sale by Owner (FSBO).
List your homeWhat's special
Gas log fireplaceNicely landscaped yardsLarge laundry roomFull-sized guest bathroomTwo more large bedroomsDouble sink vanityCloset area
Zillow last checked:
Listing updated:
Listed by:
DEE ANN DARDIS 970-250-9538,
RE/MAX 4000, INC
Bought with:
GINGER CURRIE
PROPERTY PROFESSIONALS
Source: GJARA,MLS#: 20262218
Facts & features
Interior
Bedrooms & bathrooms
- Bedrooms: 4
- Bathrooms: 4
Rooms
- Room types: Den, Family Room, Game Room, Other
Primary bedroom
- Level: Upper
- Dimensions: 15.3x13.2
Bedroom 2
- Level: Upper
- Dimensions: 14x11.11
Bedroom 3
- Level: Upper
- Dimensions: 11x10.10
Bedroom 4
- Level: Basement
- Dimensions: 13.3x11
Dining room
- Level: Upper
- Dimensions: 14x7.1
Family room
- Level: Lower
- Dimensions: 14.11x13.5
Kitchen
- Level: Upper
- Dimensions: 14x10.9
Laundry
- Level: Lower
- Dimensions: 11x5.4
Living room
- Level: Main
- Dimensions: 17.2x13.10
Heating
- Baseboard, Hot Water, Natural Gas
Cooling
- Evaporative Cooling
Appliances
- Included: Dryer, Dishwasher, Electric Oven, Electric Range, Disposal, Microwave, Refrigerator, Washer
- Laundry: Laundry Room
Features
- Ceiling Fan(s), Kitchen/Dining Combo, Upper Level Primary, Vaulted Ceiling(s), Walk-In Closet(s), Walk-In Shower, Window Treatments
- Flooring: Carpet, Tile
- Windows: Window Coverings
- Basement: Finished,Sump Pump
- Has fireplace: Yes
- Fireplace features: Gas Log, Living Room
Interior area
- Total structure area: 2,136
- Total interior livable area: 2,136 sqft
Property
Parking
- Total spaces: 2
- Parking features: Attached, Garage, Garage Door Opener
- Attached garage spaces: 2
Accessibility
- Accessibility features: None, Low Threshold Shower
Features
- Levels: Multi/Split
- Patio & porch: Deck, Open
- Exterior features: None, Sprinkler/Irrigation
- Fencing: Full,Privacy
Lot
- Size: 7,405 Square Feet
- Dimensions: 91 x 82
- Features: Cul-De-Sac, Landscaped, Mature Trees, Sprinkler System
Details
- Additional structures: Apartment
- Parcel number: 240718308006
- Zoning description: RES
Construction
Type & style
- Home type: SingleFamily
- Architectural style: Other,Two Story,See Remarks,Tri-Level
- Property subtype: Single Family Residence
Materials
- Wood Siding, Wood Frame
- Roof: Asphalt,Composition
Condition
- Year built: 2003
Utilities & green energy
- Sewer: Connected
- Water: Public
Community & HOA
Community
- Security: Security System
- Subdivision: Monument Village
HOA
- Has HOA: Yes
- Services included: Common Area Maintenance, Sewer, Snow Removal, Trash
- HOA fee: $562 annually
Location
- Region: Parachute
- Elevation: 5089
Financial & listing details
- Price per square foot: $220/sqft
- Tax assessed value: $531,850
- Annual tax amount: $1,855
- Date on market: 5/12/2026
- Road surface type: Paved
Price history
| Date | Event | Price |
|---|---|---|
| 8/31/2026 | Sold | $470,000-4.1%$220/sqft |
Source: GJARA #20262218 Report a problem | ||
| 8/3/2026 | Pending sale | $489,900$229/sqft |
Source: GJARA #20262218 Report a problem | ||
| 7/2/2026 | Price change | $489,900-2%$229/sqft |
Source: GJARA #20262218 Report a problem | ||
| 5/12/2026 | Listed for sale | $499,900+66.7%$234/sqft |
Source: GJARA #20262218 Report a problem | ||
| 1/5/2018 | Listing removed | $299,900$140/sqft |
Source: CHERYL & CO REAL ESTATE, LLC #20174723 Report a problem | ||
| 12/20/2017 | Pending sale | $299,900$140/sqft |
Source: CHERYL & CO REAL ESTATE, LLC #20174723 Report a problem | ||
| 12/20/2017 | Listed for sale | $299,900+1%$140/sqft |
Source: CHERYL & CO REAL ESTATE, LLC #20174723 Report a problem | ||
| 11/13/2017 | Sold | $297,000-1%$139/sqft |
Source: Public Record Report a problem | ||
| 10/17/2017 | Pending sale | $299,900$140/sqft |
Source: Cheryl&Co. Real Estate, LLC #150755 Report a problem | ||
| 9/6/2017 | Listed for sale | $299,900+3.4%$140/sqft |
Source: Cheryl&Co. Real Estate, LLC #150755 Report a problem | ||
| 10/13/2006 | Sold | $290,000+31.8%$136/sqft |
Source: Public Record Report a problem | ||
| 12/24/2003 | Sold | $220,000+840.2%$103/sqft |
Source: Public Record Report a problem | ||
| 3/18/2003 | Sold | $23,400$11/sqft |
Source: Public Record Report a problem | ||
Public tax history
| Year | Property taxes | Tax assessment |
|---|---|---|
| 2025 | $1,855 +35.2% | $33,240 +14.9% |
| 2024 | $1,372 | $28,940 |
| 2023 | $1,372 -1.4% | $28,940 +30.4% |
| 2022 | $1,391 +10.7% | $22,190 -2.8% |
| 2021 | $1,257 | $22,830 +4.4% |
| 2020 | $1,257 | $21,860 |
| 2019 | $1,257 +7.8% | $21,860 +21.6% |
| 2018 | $1,166 +19.5% | $17,970 |
| 2017 | $976 +6.5% | $17,970 +4.1% |
| 2016 | $916 | $17,270 |
| 2015 | -- | $17,270 +47.2% |
| 2014 | -- | $11,730 |
| 2013 | -- | $11,730 -36.7% |
| 2012 | -- | $18,530 |
| 2011 | -- | $18,530 -24.4% |
| 2010 | $839 +2.9% | $24,500 |
| 2009 | $815 -3.2% | $24,500 +10.6% |
| 2008 | $842 +26% | $22,150 |
| 2007 | $668 | $22,150 +32.1% |
| 2006 | -- | $16,770 |
| 2005 | -- | $16,770 +18.1% |
| 2004 | -- | $14,200 +104% |
| 2003 | -- | $6,960 +6.6% |
| 2002 | $370 | $6,530 |
Find assessor info on the county website
Neighborhood: 81635
Nearby homes
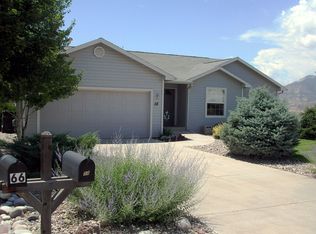
- $441,9003 bd2 ba1.5k sqft58 Lupine Ln, Parachute, CO 81635Off Market
- $505,0004 bd3 ba2.6k sqft24 Lupine Ln, Parachute, CO 81635Sold

- $598,0004 bd2 ba2.4k sqft157 Ponderosa Cir, Parachute, CO 81635Off Market
- $438,9002 bd2 ba1.6k sqft12 Lupine Ln, Parachute, CO 81635Off Market

- $391,6073 bd2 ba1.8k sqft66 Lupine Ln, Parachute, CO 81635Sold
- $534,6004 bd3 ba3k sqft139 Ponderosa Cir, Parachute, CO 81635Off Market
- $431,6003 bd2 ba1.4k sqft41 Lupine Ln, Parachute, CO 81635Off Market
- $458,0003 bd1 ba1.5k sqft55 Lupine Ln, Parachute, CO 81635Off Market
Nearby schools
GreatSchools rating
- 1/10Bea Underwood Elementary SchoolGrades: 2-5Distance: 0.5 mi
- 2/10Grand Valley Middle SchoolGrades: 6-8Distance: 1.5 mi
- 3/10Grand Valley High SchoolGrades: 9-12Distance: 1.2 mi
Schools provided by the listing agent
- Elementary: Bea Underwood/ LW St John
- Middle: Grand Valley
- High: Grand Valley
Source: GJARA. This data may not be complete. We recommend contacting the local school district to confirm school assignments for this home.
Sell for more on Zillow
Get a Zillow Showcase℠ listing at no additional cost and you could sell for .
$469,800
2% more
+$9,396
With Zillow Showcase(estimated)
$479,196
Sell for more on Zillow
Get a Zillow Showcase℠ listing at no additional cost and you could sell for .
$469,800
2% more
+$9,396
With Zillow Showcase(estimated)
$479,196
- Colorado
- Garfield County
- Parachute
- 81635
- 46 Lupine Ln
