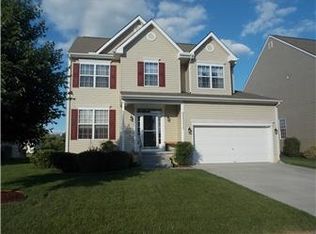
Welcome to Parkers Run — where luxury living meets unbeatable Delaware savings! Discover this beautifully upgraded 4-bedroom, 3.5-bath home that perfectly blends comfort, style, and value — especially for out-of-state buyers looking to enjoy Delaware’s financial advantages like no sales tax and incredibly low property taxes (just $2,343 per year!). Here, you can own more home for less while staying close to beaches, major highways, and everyday conveniences. Step inside to find refinished hardwood floors throughout the entire first level, a family room with inlaid wood flooring, gas fireplace, and a built-in surround sound system — ideal for relaxing or entertaining. The chef’s kitchen features upgraded granite countertops, stainless steel appliances, a gas stove, recessed lighting, and a pantry, opening to a bright sunroom that fills the space with natural light. Upstairs, the primary suite is a true retreat with tile flooring, custom cabinetry, and a luxurious tile shower complete with rainfall shower head and wall jets. Three additional bedrooms, a home office, and wrought iron railings on the staircase and overlook complete the upper level. Outdoor living shines with a custom paver patio and fire pit — the perfect spot to unwind or host friends. You’ll also enjoy a main floor laundry room and a full unfinished basement for extra storage or future finishing. With Delaware’s low taxes, no sales tax, and affordable cost of living, this property offers a rare combination of elegance and long-term financial value. Live luxuriously, save generously, and experience why so many are making the move to Delaware!
Sold for $454,900
$454,900
46 Lynnbroom Ln, Dover, DE 19904
4beds
3,086sqft
Single Family Residence
Built in 2006
7,840 Square Feet Lot
$460,200 Zestimate®
$147/sqft
$2,973 Estimated rent
Home value
$460,200
$428,000 - $492,000
$2,973/mo
Zestimate® history
Owner options
List your home for rent
$2,973/mo
Rent Zestimate®
Find your next renter with Zillow Rental Manager. Plus, with online applications, you can quickly screen prospective tenants – for free.
$2,973/mo
Rent Zestimate®
Refinance and save
$2,856/mo
Est. payment
Refinancing to a lower rate could help reduce your monthly payments and save thousands over the life of the loan.
$2,856/mo
Est. payment
Explore your selling options
Work with a Zillow partner agent
Leverage their expertise and Zillow's premium Showcase listings to get your home seen by more buyers.
Get startedList with your own agent
Get your home in front of millions of buyers by listing it on Zillow.
Learn how to do itSell it yourself
Take full control of how buyers see your home on Zillow by listing For Sale by Owner (FSBO).
List your homeWhat's special
Home officeGas fireplaceFire pitRefinished hardwood floorsMain floor laundry roomFull unfinished basementRecessed lighting
Zillow last checked:
Listing updated:
Listed by:
James Malloy 302-538-4462,
Century 21 Emerald,
Co-Listing Agent: David B. Zebley 302-382-2947,
Century 21 Emerald
Bought with:
Supreme Maxwell, 0039984
Crown Homes Real Estate
Source: Bright MLS,MLS#: DEKT2042016
Facts & features
Interior
Bedrooms & bathrooms
- Bedrooms: 4
- Bathrooms: 4
- Full bathrooms: 3
- 1/2 bathrooms: 1
- Main level bathrooms: 1
Rooms
- Room types: Living Room, Dining Room, Kitchen, Family Room, Sun/Florida Room, Office, Bathroom 1
Bathroom 1
- Level: Main
Dining room
- Level: Main
Family room
- Level: Main
Kitchen
- Level: Main
Living room
- Level: Main
Office
- Level: Main
Other
- Level: Main
Heating
- Forced Air, Natural Gas
Cooling
- Central Air, Electric
Appliances
- Included: Electric Water Heater
Features
- Basement: Full,Unfinished
- Number of fireplaces: 1
- Fireplace features: Gas/Propane
Interior area
- Total structure area: 3,086
- Total interior livable area: 3,086 sqft
- Finished area above ground: 3,086
Property
Parking
- Total spaces: 2
- Parking features: Garage Door Opener, Garage Faces Front, Inside Entrance, Attached
- Attached garage spaces: 2
Accessibility
- Accessibility features: None
Features
- Levels: Two
- Stories: 2
- Pool features: None
Lot
- Size: 7,840 Square Feet
Details
- Additional structures: Above Grade
- Parcel number: LC0304602021400000
- Zoning: NA
- Special conditions: Standard
Construction
Type & style
- Home type: SingleFamily
- Architectural style: Contemporary
- Property subtype: Single Family Residence
Materials
- Vinyl Siding
- Foundation: Permanent
- Roof: Shingle
Condition
- New construction: No
- Year built: 2006
Utilities & green energy
- Sewer: Public Sewer
- Water: Public
- Utilities for property: Cable Connected
Community & HOA
Community
- Subdivision: Parkers Run
HOA
- Has HOA: Yes
- HOA fee: $155 quarterly
Location
- Region: Dover
Financial & listing details
- Price per square foot: $147/sqft
- Tax assessed value: $395,400
- Annual tax amount: $2,343
- Date on market: 11/3/2025
- Listing agreement: Exclusive Right To Sell
- Listing terms: Contract,Cash,Conventional,FHA,USDA Loan,VA Loan,Other
- Inclusions: All Appliances, Remote Control Shades
- Exclusions: Personal Property
- Ownership: Fee Simple
Price history
| Date | Event | Price |
|---|---|---|
| 1/7/2026 | Sold | $454,900-1.1%$147/sqft |
Source:  Bright MLS #DEKT2042016 Report a problem Bright MLS #DEKT2042016 Report a problem | ||
| 11/30/2025 | Pending sale | $459,900$149/sqft |
Source: Bright MLS #DEKT2042016 Report a problem | ||
| 11/3/2025 | Listed for sale | $459,900+4956.6%$149/sqft |
Source: Bright MLS #DEKT2042016 Report a problem | ||
| 5/25/2006 | Sold | $9,095$3/sqft |
Source: Public Record Report a problem | ||
Public tax history
| Year | Property taxes | Tax assessment |
|---|---|---|
| 2025 | $2,394 +4.4% | $395,400 |
| 2024 | $2,292 +19.9% | $395,400 +529.6% |
| 2023 | $1,912 +5.8% | $62,800 |
| 2022 | $1,808 +3.8% | $62,800 |
| 2021 | $1,742 +3.5% | $62,800 |
| 2020 | $1,683 +5.7% | $62,800 |
| 2019 | $1,593 +9.4% | $62,800 |
| 2018 | $1,456 | $62,800 |
| 2017 | $1,456 +1.3% | $62,800 |
| 2016 | $1,437 | $62,800 |
| 2015 | -- | $62,800 -9.4% |
| 2014 | -- | $69,300 |
| 2012 | -- | $69,300 |
| 2011 | -- | $69,300 |
| 2010 | -- | $69,300 -6.4% |
| 2009 | -- | $74,000 |
| 2008 | -- | $74,000 |
| 2007 | -- | $74,000 +18400% |
| 2005 | -- | $400 |
| 2004 | -- | $400 |
Find assessor info on the county website
Neighborhood: 19904
Nearby homes
- $370,6004 bd2 ba2.1k sqft36 Lynnbroom Ln, Dover, DE 19904Off Market

- $385,0004 bd2 ba2k sqft58 Lynnbroom Ln, Dover, DE 19904Off Market
- $395,000-- bd-- ba-- sqftJordan Dr, CHESWOLD, DE 19936Off Market
- $444,8004 bd4 ba3.2k sqft24 Lynnbroom Ln, Dover, DE 19904Off Market
- $461,8005 bd5 ba3.3k sqft68 Lynnbroom Ln, Dover, DE 19904Off Market
- $464,7004 bd3 ba3.1k sqft85 Jordan Dr, Dover, DE 19904Off Market
- $478,5004 bd4 ba4.4k sqft14 Lynnbroom Ln, Dover, DE 19904Off Market
- $461,6004 bd4 ba3.2k sqft47 Lynnbroom Ln, Dover, DE 19904Off Market
Nearby schools
GreatSchools rating
- 7/10North Dover Elementary SchoolGrades: K-4Distance: 3.5 mi
- 1/10Middle School of InnovationGrades: 6-8Distance: 4 mi
- NADover High SchoolGrades: 9-12Distance: 4.7 mi
Schools provided by the listing agent
- District: Capital
Source: Bright MLS. This data may not be complete. We recommend contacting the local school district to confirm school assignments for this home.
Get a cash offer in 3 minutes
Find out how much your home could sell for in as little as 3 minutes with a no-obligation cash offer.
Estimated market value
$460,200
Get a cash offer in 3 minutes
Find out how much your home could sell for in as little as 3 minutes with a no-obligation cash offer.
Estimated market value
$460,200
- Delaware
- Kent County
- Dover
- 19904
- 46 Lynnbroom Ln
Nearby cities
Nearby neighborhoods
Nearby zip codes
Other Dover Topics
