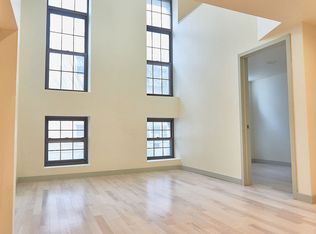
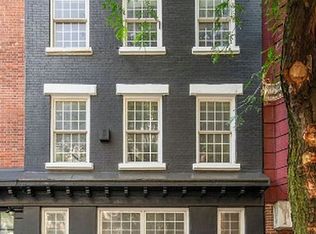
The grand Townhouse at 46 MacDougal Street, newly renovated by famed design team Goodman Charlton (who also designed The Empire Hotel), is, in one word, stunning. Featuring ceiling heights of 14', this 20' wide, 4500 ft2 4 bed - 3 bath 3 powder room house has a 75' entertainment space, twin enclosed decks, skylights, 3 fireplaces, multiple walk in closets, and dueling master suites, amongst many other exceptional appointments. Stretching to the full extent of the lot, the primary entertaining floor is the epitome of a large Soho loft. Soaring ceilings, floor to ceiling windows, a superbly placed skylight, Flos lighting and an 80" gas fireplace accentuate this unique space. It's grand volume is unlike anything found in a typical New York townhouse . Grounded by wide planked whitewashed oak floors it also features a large powder room, full storage closet and an imported Calacatta marble wet bar with an icemaker, fridge and a Bosch dishwasher. There are also oversized French mirrored doors, which open to present the tree-lined SoHo street in all its pomp and simplicity. From here, one can journey down an architectural steel staircase to the mod den level, which is arranged as a screening room and has full laundry with utility sink, the first of the 3 powder rooms, and ample storage. Further up, the dining level is adorned with a full wall of windows, natural walnut hardwood cabinetry, a Poggenpohl island, Subzero wine cooler, Wolf microwave drawer, Thermador 5-star chef's stove, and Calacatta counter with backsplash. The living room has a fireplace of imported marble and gorgeous, ebony-stained hard oak flooring. The dining room, with an eastern exposure for maximum sunlight, opens onto a fully-landscaped private deck, outfitted with stained cedar and surrounded by tall planted green walls. The third floor, which includes the first of the two sun filled master suites, has ceilings over 10 ft tall, ebony-stained oak floors, fully fitted walk in closet, oversized loft like windows, and two guest bedrooms with superb natural light. The statuary marble master bath is detailed with glass mosaic tiles a Spa-sized Jacuzzi tub, and skylight. The additional bath is also of statuary marble, and a second full laundry is situated on this floor for extra convenience. The final floor is solely a grand master suite and is crested by ceilings of 12 feet. Exposures to both the east and west guarantee stunning illumination throughout the day, while the marble fireplace & skylight provide gorgeous atmosphere both day and night. A fantastic walk-in closet featuring a Bartels stainless ladder and Calacatta marble bath with heated mosaic floor also grace this suite, as well as an owner's private deck of Ipe wood, which is lit by a green, low-voltage system and accessed via French doors from both the bedroom and the bath. The house as a whole is remotely controlled by Lutron and Sonos lighting, climate, and entertainment systems. Oversized closets and storage areas ensure one's possessions always have a place. Individually zoned cooling and heating zones can also be controlled by any manner of mobile device. All in all, this home provides the owner both with the style and space of an oversized Soho loft and with the intimacy and privacy of a townhouse all at one address.
This property is not currently displayed as for sale or rent on Zillow. This may be different from what's on other websites or public sources.