Picture perfect 3 bed, 2 bath Cape in Stoneham's coveted Bear Hill neighborhood, extensively renovated & reimagined for today's lifestyle. Central A/C, timeless New England charm & designer-inspired finishes combine to create a truly turnkey home. A beautifully landscaped front yard welcomes you home, while the private fenced bi-level backyard unfolds into a peaceful outdoor retreat featuring an expansive lawn, professionally landscaped gardens & paver patio perfect for grilling, entertaining or simply unwinding beneath the trees. The stunning chef's kitchen, renovated in 2019, showcases granite countertops, stainless steel appliances, center island & abundant workspace, flowing seamlessly into the dining area & fireplaced living room to create the heart of the home. Gleaming wood floors, abundant natural light, custom shades & oversized walk-in closets elevate every space. Comprehensive 2019 renovations included a new kitchen, bathrooms, windows, roof & HVAC, creating the turnkey lifestyle today's buyers seek. Three spacious bedrooms offer comfort & flexibility, while the full-height unfinished lower level provides exceptional storage today & exciting future expansion potential. Just four homes from a neighborhood playground, moments from the town soccer fields & Middlesex Fells Reservation, this home delivers an exceptional balance of recreation, serenity & convenience. Easy access to I-93, I-95, shopping, dining & Boston completes the package. This is more than a move-in-ready home, it's a place to put down roots & create lasting memories. Offers, Monday 4pm
Sold for $830,000
Zestimate®
$830,000
46 Macarthur Rd, Stoneham, MA 02180
3beds
1,406sqft
Single Family Residence
Built in 1935
7,802 Square Feet Lot
$830,000 Zestimate®
$590/sqft
$3,774 Estimated rent
Home value
$830,000
$780,000 - $888,000
$3,774/mo
Zestimate® history
Owner options
List your home for rent
$3,774/mo
Rent Zestimate®
Find your next renter with Zillow Rental Manager. Plus, with online applications, you can quickly screen prospective tenants – for free.
$3,774/mo
Rent Zestimate®
Refinance and save
$5,413/mo
Est. payment
Refinancing to a lower rate could help reduce your monthly payments and save thousands over the life of the loan.
$5,413/mo
Est. payment
Explore your selling options
Work with a Zillow partner agent
Leverage their expertise and Zillow's premium Showcase listings to get your home seen by more buyers.
Get startedList with your own agent
Get your home in front of millions of buyers by listing it on Zillow.
Learn how to do itSell it yourself
Take full control of how buyers see your home on Zillow by listing For Sale by Owner (FSBO).
List your homeWhat's special
Timeless new england charmDining areaBeautifully landscaped front yardGranite countertopsDesigner-inspired finishesOversized walk-in closetsStainless steel appliances
Zillow last checked:
Listing updated:
Listed by:
Chuck Silverston Team 617-699-6234,
Gibson Sotheby's International Realty 617-264-7900
Bought with:
Anna Slane
Keller Williams Realty Boston Northwest
Source: MLS PIN,MLS#: 73553619
Facts & features
Interior
Bedrooms & bathrooms
- Bedrooms: 3
- Bathrooms: 2
- Full bathrooms: 2
Primary bedroom
- Features: Walk-In Closet(s), Flooring - Wood, Lighting - Overhead
- Level: Second
- Area: 120
- Dimensions: 8 x 15
Bedroom 2
- Features: Walk-In Closet(s), Flooring - Wood, Lighting - Overhead
- Level: Second
- Area: 247
- Dimensions: 19 x 13
Bedroom 3
- Features: Closet, Flooring - Wood, Lighting - Overhead
- Level: First
- Area: 143
- Dimensions: 11 x 13
Bathroom 1
- Features: Bathroom - Full, Bathroom - With Tub & Shower, Closet - Linen, Flooring - Stone/Ceramic Tile, Lighting - Sconce, Lighting - Overhead
- Level: Second
- Area: 88
- Dimensions: 11 x 8
Bathroom 2
- Features: Bathroom - Full, Bathroom - With Shower Stall, Flooring - Stone/Ceramic Tile, Lighting - Sconce, Lighting - Pendant, Pedestal Sink
- Level: First
- Area: 40
- Dimensions: 8 x 5
Dining room
- Features: Flooring - Wood, Window(s) - Bay/Bow/Box, Lighting - Pendant, Lighting - Overhead
- Level: First
- Area: 99
- Dimensions: 9 x 11
Kitchen
- Features: Flooring - Wood, Kitchen Island, Exterior Access, Remodeled, Stainless Steel Appliances, Lighting - Pendant, Lighting - Overhead
- Level: Main,First
- Area: 221
- Dimensions: 17 x 13
Living room
- Features: Flooring - Wood, Recessed Lighting
- Level: First
- Area: 220
- Dimensions: 20 x 11
Heating
- Forced Air, Oil
Cooling
- Central Air
Appliances
- Included: Electric Water Heater, Water Heater, Range, Dishwasher, Disposal, Microwave, Refrigerator, Freezer, Washer, Dryer
- Laundry: In Basement, Electric Dryer Hookup
Features
- Closet, Entrance Foyer
- Flooring: Wood, Tile, Flooring - Wood
- Basement: Full
- Number of fireplaces: 1
- Fireplace features: Living Room
Interior area
- Total structure area: 1,406
- Total interior livable area: 1,406 sqft
- Finished area above ground: 1,406
Property
Parking
- Total spaces: 2
- Parking features: Paved Drive, Off Street, Paved
- Uncovered spaces: 2
Features
- Patio & porch: Patio
- Exterior features: Patio, Rain Gutters, Fenced Yard, Garden, Stone Wall
- Fencing: Fenced
Lot
- Size: 7,802 Square Feet
Details
- Parcel number: M:06 B:000 L:186,767824
- Zoning: RA
Construction
Type & style
- Home type: SingleFamily
- Architectural style: Cape,Other (See Remarks)
- Property subtype: Single Family Residence
Materials
- Frame
- Foundation: Concrete Perimeter
- Roof: Shingle
Condition
- Year built: 1935
Utilities & green energy
- Electric: 200+ Amp Service
- Sewer: Public Sewer
- Water: Public
- Utilities for property: for Electric Range, for Electric Dryer
Green energy
- Energy efficient items: Thermostat
Community & HOA
Community
- Features: Public Transportation, Shopping, Park, Walk/Jog Trails, Highway Access, Public School, T-Station
- Subdivision: Bear Hill
HOA
- Has HOA: No
Location
- Region: Stoneham
Financial & listing details
- Price per square foot: $590/sqft
- Tax assessed value: $703,600
- Annual tax amount: $7,198
- Date on market: 8/16/2026
Price history
| Date | Event | Price |
|---|---|---|
| 8/28/2026 | Sold | $830,000+3.8%$590/sqft |
Source: MLS PIN #73553619 Report a problem | ||
| 8/4/2026 | Pending sale | $800,000$569/sqft |
Source: MLS PIN #73553619 Report a problem | ||
| 7/28/2026 | Contingent | $800,000$569/sqft |
Source: MLS PIN #73553619 Report a problem | ||
| 7/22/2026 | Listed for sale | $800,000+45.5%$569/sqft |
Source: MLS PIN #73553619 Report a problem | ||
| 4/6/2020 | Sold | $549,900$391/sqft |
Source: Public Record Report a problem | ||
| 2/26/2020 | Pending sale | $549,900$391/sqft |
Source: Century 21 North East #72622551 Report a problem | ||
| 2/21/2020 | Listed for sale | $549,900-5.2%$391/sqft |
Source: Century 21 North East #72622551 Report a problem | ||
| 12/28/2019 | Listing removed | $579,900$412/sqft |
Source: Century 21 North East #72570751 Report a problem | ||
| 11/8/2019 | Price change | $579,900-3.3%$412/sqft |
Source: Century 21 North East #72570751 Report a problem | ||
| 9/26/2019 | Listed for sale | $599,900+83.2%$427/sqft |
Source: Century 21 North East #72570751 Report a problem | ||
| 12/6/2018 | Sold | $327,500-9%$233/sqft |
Source: Public Record Report a problem | ||
| 10/10/2018 | Pending sale | $359,900$256/sqft |
Source: CENTURY 21 Celli #72383541 Report a problem | ||
| 9/12/2018 | Price change | $359,900-10%$256/sqft |
Source: CENTURY 21 Celli #72383541 Report a problem | ||
| 9/5/2018 | Pending sale | $399,900$284/sqft |
Source: CENTURY 21 Celli #72383541 Report a problem | ||
| 8/23/2018 | Listed for sale | $399,900$284/sqft |
Source: Century 21 CELLI #72383541 Report a problem | ||
Public tax history
| Year | Property taxes | Tax assessment |
|---|---|---|
| 2025 | $7,198 +5.3% | $703,600 +9% |
| 2024 | $6,834 +2.6% | $645,300 +7.5% |
| 2023 | $6,660 +15% | $600,000 +7.9% |
| 2022 | $5,790 +0.3% | $556,200 +4.2% |
| 2021 | $5,774 +47.1% | $533,600 +46.6% |
| 2020 | $3,926 -13.4% | $363,900 -9.9% |
| 2019 | $4,531 -2% | $403,800 +2.2% |
| 2018 | $4,625 +5.5% | $395,000 +11.7% |
| 2017 | $4,382 -0.8% | $353,700 +1.7% |
| 2016 | $4,418 +2.2% | $347,900 +4.3% |
| 2015 | $4,322 +2.4% | $333,500 +6.6% |
| 2014 | $4,220 +3.9% | $312,800 +0.6% |
| 2013 | $4,060 +0.7% | $310,900 -2.7% |
| 2012 | $4,030 +4.8% | $319,600 +1.4% |
| 2011 | $3,847 +7.9% | $315,100 +1.6% |
| 2010 | $3,564 +1.9% | $310,200 -3.5% |
| 2009 | $3,498 +5.1% | $321,500 -1.5% |
| 2008 | $3,327 +1.9% | $326,500 -2.6% |
| 2007 | $3,266 +2% | $335,300 +1.3% |
| 2006 | $3,201 +2.2% | $331,000 +10.6% |
| 2005 | $3,132 +4.2% | $299,400 +21.1% |
| 2004 | $3,006 +3.9% | $247,200 |
| 2003 | $2,892 -17.4% | $247,200 +44.8% |
| 2002 | $3,500 +41.3% | $170,700 |
| 2000 | $2,477 +2.8% | $170,700 +20% |
| 1999 | $2,410 | $142,200 |
Find assessor info on the county website
Neighborhood: 02180
Nearby homes
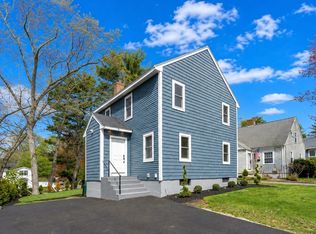
- $840,0003 bd3 ba1.5k sqft48 Macarthur Rd, Stoneham, MA 02180Sold
- $651,5003 bd1 ba1.3k sqft44 Macarthur Rd, Stoneham, MA 02180Off Market
- $826,2003 bd2 ba1.3k sqft50 Macarthur Rd, Stoneham, MA 02180Off Market
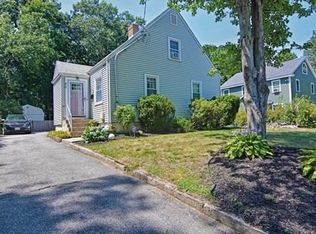
- $665,2003 bd1 ba1.2k sqft40 Macarthur Rd, Stoneham, MA 02180Off Market
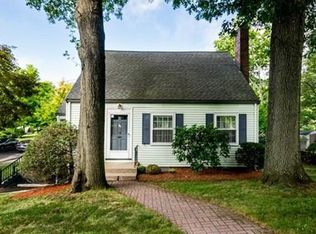
- $817,4002 bd2 ba1.4k sqft23 Seward Rd, Stoneham, MA 02180Off Market
- $955,0004 bd2 ba2.3k sqft6 Sherman Rd, Stoneham, MA 02180Sold
- $897,2003 bd3 ba2.7k sqft21 Seward Rd, Stoneham, MA 02180Off Market
- $804,3003 bd2 ba1.5k sqft54 Macarthur Rd, Stoneham, MA 02180Off Market
Nearby schools
GreatSchools rating
- 6/10Stoneham Middle SchoolGrades: 5-8Distance: 0.6 mi
- 7/10Stoneham High SchoolGrades: 9-12Distance: 1.4 mi
- 5/10Robin Hood Elementary SchoolGrades: K-4Distance: 0.8 mi
Schools provided by the listing agent
- Elementary: Robin Hood Elementary
- Middle: Central Middle School
- High: Stoneham Hs
Source: MLS PIN. This data may not be complete. We recommend contacting the local school district to confirm school assignments for this home.
Get a cash offer in 3 minutes
Find out how much your home could sell for in as little as 3 minutes with a no-obligation cash offer.
Estimated market value
$830,000
Get a cash offer in 3 minutes
Find out how much your home could sell for in as little as 3 minutes with a no-obligation cash offer.
Estimated market value
$830,000
- Massachusetts
- Middlesex County
- Stoneham
- 02180
- 46 Macarthur Rd
