Skip main navigation
Off market
  • $855,100

    46 Mallard Dr, Pittsburgh, PA 15238

    4beds
    3,011sqft
    SingleFamily
    Built in 1989
    1.25 Acres Lot
    $855,100 Zestimate®
    $284/sqft
    $5,083 Estimated rent

    Home value

    $855,100

    $804,000 - $924,000

    $5,083/mo

    Zestimate® history
    Loading
    Loading...

    Owner options

    List your home for rent

    $5,083/mo

    Rent Zestimate®

    Find your next renter with Zillow Rental Manager. Plus, with online applications, you can quickly screen prospective tenants – for free.

    Learn more

    $5,083/mo

    Rent Zestimate®

    Refinance and save

    $5,752/mo

    Est. payment

    Refinancing to a lower rate could help reduce your monthly payments and save thousands over the life of the loan.

    See today's rates

    $5,752/mo

    Est. payment

    Explore your selling options

    Work with a Zillow partner agent

    Leverage their expertise and Zillow's premium Showcase listings to get your home seen by more buyers.

    Get started

    List with your own agent

    Get your home in front of millions of buyers by listing it on Zillow.

    Learn how to do it

    Sell it yourself

    Take full control of how buyers see your home on Zillow by listing For Sale by Owner (FSBO).

    List your home

    What's special

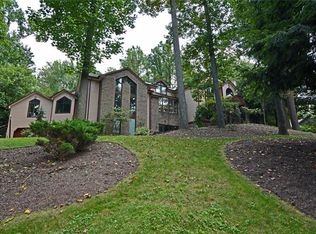
    4-sided brick nestled on 1+ acre of lush/exquisite landscaping w/ hundreds of perennials that come to life. Natural setting/rear yard but lwr tier c/b cleared and used. Walls of wndws takes your eyes thru to organic views outside from nearly every vantage point. Soaring/lofty ceilings and sizeable rooms. Desirable hardwood floors and neutral carpet recently installed. Marble entry. Spacious 1st floor mstr has access to the private rear deck off adjoining sitting area warmed by a dual sided gas fireplace between the bedroom and mstr bathroom. Dual sink vanity/terrific walk-in wardrobe closet w/ organizers/jetted tub/privacy commode are add'l features. Architectural interest/design details thruout including 2 story-tray-cathedral ceilings/palladium windows/crown-chair moldings/solid wood 6-panel doors/skylights/recessed lighting. French doors lead to 1st flr formal library enveloped by rich judges paneling and complimented by 2 built-in bookcases. 2-story gas fireplace a focal point in the 1st flr livingroom which offers access to the private rear deck overlooking a wooded backdrop and surrounded by perennials and an animal lover natural sanctuary. A loft/2nd flr family room is open to kitchen to promote integration/conversation while showcasing a wall of bookcases/wndws. Three add'l bedrooms located on the 2nd flr w/ one as a convenient en-suite for guests. The other two bedrooms, one w/ a walk-in closet, flank the 2nd flr hallway bathroom. Two 1st flr pantries (one can be converted back to a 1st-flr laundry w/ ease) compliment the very large kitchen. Options to redesign/update this great space as you choose (knowing extraordinary light/windows/views and a breakfast bay area w/ 3rd access to private rear deck will provide flexibility when doing so). A gas cooktop w/ electric center grill and double convection ovens compliment the current kitchen area. Another expansive living area completely wrapped in solid wood built-in bookshelves located in the walkout finished lwr lvl creates a huge add'l usable space when entertaining. Bonus sauna to relax/unwind (or use as a cedar closet if you choose). Lwr lvl powder room/plenty of storage/walkout to the patio area are add'l features worth noting. Many new windows/glass panes just replaced/installed. Two newer furnaces and a sprinkler system. Home warranty included. Home needs painted/some maintenance but peace and tranquility will be yours while positioned in Hartwood Estates and highly regarded Fox Chapel/Fairview Elementary Schools.

    This property is off market, which means it's not currently listed for sale or rent on Zillow. This may be different from what's available on other websites or public sources.

    Facts & features

    Interior

    Bedrooms & bathrooms
    • Bedrooms: 4
    • Bathrooms: 5
    • Full bathrooms: 3
    • 1/2 bathrooms: 2
    Heating
    • Other
    Cooling
    • Central
    Features
    • Has fireplace: Yes
    Interior area
    • Total interior livable area: 3,011 sqft

    Property

    Parking
    • Total spaces: 3
    • Parking features: Garage - Attached
    Features
    • Exterior features: Brick
    Lot
    • Size: 1.25 Acres
    Details
    • Parcel number: 0619R00009000000

    Construction

    Type & style
    • Home type: SingleFamily
    • Architectural style: Colonial
    Materials
    • Roof: Shake / Shingle
    Condition
    • Year built: 1989

    Community & HOA

    Location
    • Region: Pittsburgh

    Financial & listing details

    • Price per square foot: $284/sqft
    • Tax assessed value: $447,500
    • Annual tax amount: $13,437

    Price history

    DateEventPrice
    8/25/2017Sold$512,000-4.3%$170/sqft
    Source: WPMLS #1268237 Report a problem
    6/21/2017Pending sale$535,000$178/sqft
    Source: Coldwell Banker Real Estate Services - Hampton #1268237 Report a problem
    5/24/2017Price change$535,000-2.7%$178/sqft
    Source: Coldwell Banker Real Estate Services - Hampton #1268237 Report a problem
    4/18/2017Price change$549,999-3.3%$183/sqft
    Source: Coldwell Banker Real Estate Services - Hampton #1268237 Report a problem
    3/16/2017Listed for sale$568,500+3.6%$189/sqft
    Source: Coldwell Banker Real Estate Services - Hampton #1268237 Report a problem
    10/21/2016Listing removed$549,000$182/sqft
    Source: Howard Hanna - Fox Chapel #1230865 Report a problem
    7/31/2016Price change$549,000-6.2%$182/sqft
    Source: Howard Hanna - Fox Chapel #1230865 Report a problem
    6/28/2016Listed for sale$585,000+1571.4%$194/sqft
    Source: Howard Hanna - Fox Chapel #1230865 Report a problem
    9/13/2015Listing removed$35,000$12/sqft
    Source: RICCIUTI REALTY INC. #1027471 Report a problem
    3/16/2015Listed for sale$35,000-2.8%$12/sqft
    Source: RICCIUTI REALTY INC. #1027471 Report a problem
    5/3/2013Listing removed$36,000$12/sqft
    Source: Howard Hanna - Monroeville #940357 Report a problem
    11/16/2011Listed for sale$36,000$12/sqft
    Source: Howard Hanna - Monroeville #894930 Report a problem

    Public tax history

    YearProperty taxesTax assessment
    2025$13,437 +8.1%$429,500
    2024$12,428 +511.7%$429,500
    2023$2,032 $429,500
    2022$2,032 $429,500
    2021$2,032 +2%$429,500
    2020$1,991 -2%$429,500
    2019$2,032 -83.5%$429,500 -4%
    2018$12,324 +9.3%$447,500 +7.8%
    2017$11,280 +474.6%$415,000
    2016$1,963 -82%$415,000
    2015$10,919 +517.5%$415,000
    2014$1,768 $415,000
    2013-- $415,000 +10.1%
    2012-- $377,000
    2011-- $377,000
    2010-- $377,000
    2009-- $377,000
    2008-- $377,000
    2007-- $377,000
    2006-- $377,000
    2005-- $377,000
    2004-- $377,000
    2003-- $377,000
    2002-- $377,000
    Find assessor info on the county website

    Neighborhood: 15238

    Nearby schools

    GreatSchools rating
    Schools provided by the listing agent
    • District: Fox Chapel Area

    Source: The MLS. This data may not be complete. We recommend contacting the local school district to confirm school assignments for this home.

    Get pre-qualified for a loan
    At Zillow Home Loans, we can pre-qualify you in as little as 5 minutes with no impact to your credit score.

    An equal housing lender. NMLS #10287.

    Sell for more on Zillow
    Get a Zillow Showcase℠ listing at no additional cost and you could sell for .
    $855,100
    2% more
    +$17,102
    With Zillow Showcase(estimated)
    $872,202