Welcome to 46 Manchester Road, a beautifully maintained home in the highly sought after Carriage Park community of Eastampton. Offering over 2,500 square feet, 4 bedrooms, 2.5 beautifully renovated bathrooms, and major mechanical updates including a new air conditioning system installed in 2026, furnace replaced in 2024, and an addition of a whole house generator, this home has been exceptionally cared for and is ready for its next chapter. From the moment you arrive, you'll appreciate the outstanding curb appeal. Mature landscaping, a stately front elevation, and meticulous maintenance immediately set this home apart. Step inside to a bright and welcoming foyer where fresh neutral paint and abundant natural light create an inviting atmosphere throughout. The spacious front living room offers a wonderful gathering space and features laminate flooring and a large picture window overlooking the front yard. Just beyond is a traditional dining room that is perfectly sized for holiday dinners, family celebrations, or everyday meals. The kitchen serves as the heart of the home, offering generous cabinet and counter space along with a sunny breakfast nook that overlooks the backyard. Open to the kitchen is the expansive family room, creating an ideal layout for everyday living and entertaining. A stunning stone fireplace with a beautiful wood mantel serves as the focal point of the space, adding warmth and character. Also on the first floor are a convenient laundry room, an updated powder room, interior access to the garage, and sliding doors leading to the backyard. Step outside and discover your own private retreat. The oversized deck provides plenty of room for outdoor dining, summer barbecues, and relaxing evenings while overlooking beautifully landscaped grounds that have been lovingly maintained. A storage shed offers additional space for lawn equipment, tools, and seasonal items. Upstairs, the spacious primary suite provides the perfect place to unwind. Complete with a walk in closet and a beautifully renovated ensuite bathroom, this space feels like a private retreat. The luxurious bathroom features a double vanity, recessed lighting, a soaking tub, and a beautifully tiled walk in shower. Three additional generously sized bedrooms share a fully renovated hall bathroom, giving everyone plenty of space and comfort. One of the greatest advantages of this home is that many of the most significant improvements have already been completed. Every bathroom has been tastefully renovated, the HVAC system has been substantially updated with a new air conditioning system in 2026 and furnace in 2024, and the home has been meticulously maintained throughout. The next owner has the opportunity to move right in while adding their own personal style over time. Carriage Park remains one of Eastampton's most desirable neighborhoods, offering beautiful parks, playgrounds, walking paths, and a welcoming community atmosphere. Conveniently located near major highways, shopping, dining, Philadelphia, and the Jersey Shore, this location offers the perfect balance of quiet suburban living and easy access to everything South Jersey has to offer. Homes that have been cared for this well are hard to find. Schedule your private tour today and experience everything 46 Manchester Road has to offer.
Pending
$579,900
46 Manchester Rd, Eastampton, NJ 08060
4beds
2,540sqft
Single Family Residence
Built in 1989
0.31 Acres Lot
$591,300 Zestimate®
$228/sqft
$-- HOA
What's special
Convenient laundry roomBeautifully renovated ensuite bathroomFully renovated hall bathroomOutstanding curb appealStately front elevationAbundant natural lightBeautifully landscaped grounds
- 55 days
- 78
- 4
Likely to sell faster than
Zillow last checked:
Listing updated:
Listed by:
Tory Schroff 609-923-3540,
Keller Williams Realty - Moorestown
Source: Bright MLS,MLS#: NJBL2116994
Facts & features
Interior
Bedrooms & bathrooms
- Bedrooms: 4
- Bathrooms: 3
- Full bathrooms: 2
- 1/2 bathrooms: 1
- Main level bathrooms: 1
Basement
- Area: 0
Heating
- Forced Air, Natural Gas
Cooling
- Central Air, Electric
Appliances
- Included: Dishwasher, Dryer, Oven/Range - Gas, Washer, Gas Water Heater
Features
- Soaking Tub, Bathroom - Walk-In Shower, Breakfast Area, Ceiling Fan(s), Dining Area, Family Room Off Kitchen, Floor Plan - Traditional, Eat-in Kitchen, Primary Bath(s), Recessed Lighting, Walk-In Closet(s)
- Has basement: No
- Number of fireplaces: 1
Interior area
- Total structure area: 2,540
- Total interior livable area: 2,540 sqft
- Finished area above ground: 2,540
- Finished area below ground: 0
Property
Parking
- Total spaces: 6
- Parking features: Garage Faces Front, Inside Entrance, Concrete, Attached, Driveway
- Attached garage spaces: 2
- Uncovered spaces: 4
Accessibility
- Accessibility features: Accessible Entrance
Features
- Levels: Two
- Stories: 2
- Pool features: None
- Fencing: Full
Lot
- Size: 0.31 Acres
- Dimensions: 85.00 x 160.00
Details
- Additional structures: Above Grade, Below Grade
- Parcel number: 110090100047
- Zoning: RES
- Special conditions: Standard
Construction
Type & style
- Home type: SingleFamily
- Architectural style: Colonial
- Property subtype: Single Family Residence
Materials
- Aluminum Siding
- Foundation: Slab
- Roof: Architectural Shingle
Condition
- Very Good,Good,Excellent
- New construction: No
- Year built: 1989
Utilities & green energy
- Sewer: Public Sewer
- Water: Public
Community & HOA
Community
- Security: Fire Sprinkler System
- Subdivision: Carriage Park
HOA
- Has HOA: No
Location
- Region: Eastampton
- Municipality: EASTAMPTON TWP
Financial & listing details
- Price per square foot: $228/sqft
- Tax assessed value: $291,900
- Annual tax amount: $10,303
- Date on market: 7/24/2026
- Listing agreement: Exclusive Right To Sell
- Inclusions: All Fixtures And Appliances Other Than Refrigerator In Kitchen And Freezer In Garage, Garage Refrigerator "as Is"
- Exclusions: Refrigerator In Kitchen, Freezer In Garage
- Ownership: Fee Simple
Estimated market value
$591,300
$562,000 - $621,000
$3,587/mo
Price history
| Date | Event | Price |
|---|---|---|
| 9/2/2026 | Pending sale | $579,900$228/sqft |
Source:  Bright MLS #NJBL2116994 Report a problem Bright MLS #NJBL2116994 Report a problem | ||
| 7/31/2026 | Contingent | $579,900$228/sqft |
Source: Bright MLS #NJBL2116994 Report a problem | ||
| 7/24/2026 | Listed for sale | $579,900+262.4%$228/sqft |
Source: Bright MLS #NJBL2116994 Report a problem | ||
| 7/17/1996 | Sold | $160,000$63/sqft |
Source: Public Record Report a problem | ||
Public tax history
| Year | Property taxes | Tax assessment |
|---|---|---|
| 2025 | $9,326 -3% | $291,900 |
| 2024 | $9,612 | $291,900 |
| 2023 | -- | $291,900 |
| 2022 | $9,291 0% | $291,900 |
| 2021 | $9,294 +2.2% | $291,900 |
| 2020 | $9,093 -0.2% | $291,900 |
| 2019 | $9,113 +1% | $291,900 |
| 2018 | $9,026 +2.4% | $291,900 +1.5% |
| 2017 | $8,818 -0.2% | $287,700 |
| 2016 | $8,835 +2.5% | $287,700 |
| 2015 | $8,619 +5.1% | $287,700 |
| 2014 | $8,200 +0.1% | $287,700 -14.1% |
| 2013 | $8,193 +0.6% | $335,100 |
| 2012 | $8,143 +1.4% | $335,100 |
| 2011 | $8,029 +2.3% | $335,100 |
| 2010 | $7,851 +1.8% | $335,100 |
| 2009 | $7,714 -2.2% | $335,100 |
| 2008 | $7,888 +3.8% | $335,100 |
| 2007 | $7,600 +2.2% | $335,100 +0.8% |
| 2006 | $7,434 +11.5% | $332,600 +92.3% |
| 2005 | $6,669 +11.1% | $173,000 +5.2% |
| 2004 | $6,001 | $164,500 |
| 2003 | -- | $164,500 |
| 2002 | -- | $164,500 |
| 2001 | -- | $164,500 |
Find assessor info on the county website
Monthly payment
Est. payment
Payment breakdown
Explore the cost of this home by adjusting the details. Changes won't be saved.Climate risks
Neighborhood: 08060
Nearby schools
Schools provided by the listing agent
- District: Rancocas Valley Regional Schools
Source: Bright MLS. This data may not be complete. We recommend contacting the local school district to confirm school assignments for this home.
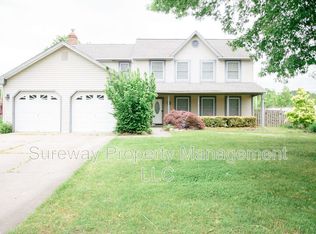
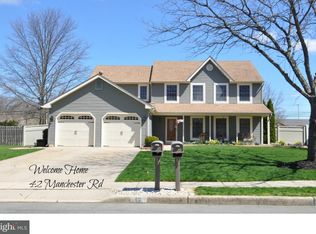
Similar homes
- $589,9004 bd3 ba2.5k sqft16 Kensington Dr, Eastampton, NJ 08060For Sale
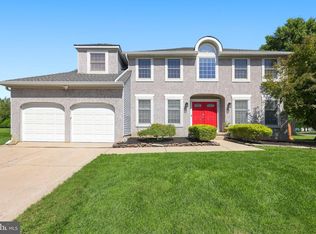
 MLS ID #NJBL2120324, Rachel Romano, Real Broker, LLC. Bright MLS
 - $539,0004 bd3 ba2.3k sqft100 Coachman Dr, Bordentown, NJ 08505For Sale
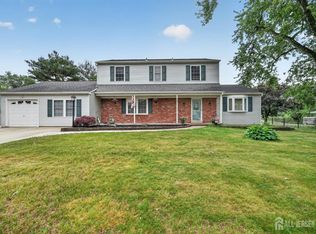
 MLS ID #2703953R, GEE KAY CHEUNG. All Jersey MLS
 - $609,9004 bd3 ba2.3k sqft29 Harrogate Dr, Lumberton, NJ 08048For Sale
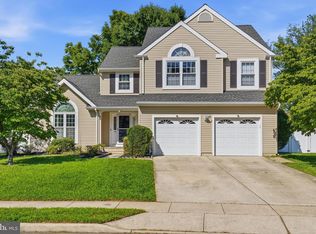 MLS ID #NJBL2117334, Patty Leopold, RE/MAX Diamond Realtors. Bright MLS
 - $575,0005 bd2 ba2.6k sqft238 Medford Mount Holly Rd, Medford, NJ 08055For Sale
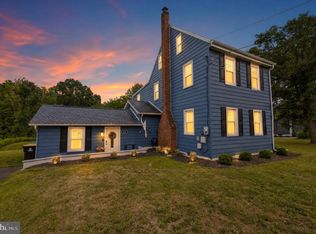 MLS ID #NJBL2116572, Gretchen Gers, Keller Williams Realty - Moorestown. Bright MLS
 - $625,0004 bd2 ba2.5k sqft551 Stonybrook Dr #E, Levittown, PA 19055For SaleMLS ID #PABU2131104, Eileen Crescenzo, Keller Williams Real Estate - Newtown. Bright MLS
- $559,0004 bd3 ba2.5k sqft133 Jacqueline Ave, Delran, NJ 08075For SaleMLS ID #NJBL2118476, Rob Bunis, Prime Realty Partners. Bright MLS
- $584,9995 bd3 ba2.4k sqft16 Merion Rd, Marlton, NJ 08053For SaleMLS ID #NJBL2119850, Dante Casella, EXP Realty, LLC. Bright MLS
- $599,9004 bd3 ba2.6k sqft216 Hamilton Rd, Marlton, NJ 08053For SaleMLS ID #NJBL2118384, Mark McKenna, EXP Realty, LLC. Bright MLS
- $649,9004 bd3 ba2.7k sqft203 Patricia Ave, Delran, NJ 08075For SaleMLS ID #NJBL2120294, Rich Jordan, BHHS Fox & Roach-Moorestown. Bright MLS
- $569,9994 bd3 ba1.9k sqft315 Tenby Chase Dr, Delran, NJ 08075For SaleMLS ID #NJBL2116048, Mike Cirillo, Better Homes Realty Group. Bright MLS
- $720,0004 bd3 ba2.9k sqft31 Longfellow Ln, Hainesport, NJ 08036For SaleMLS ID #NJBL2111556, Angela Gu, Coldwell Banker Realty. Bright MLS
- $560,0004 bd3 ba2.7k sqft643 Highland Ave, Cherry Hill, NJ 08002For SaleMLS ID #NJCD2121902, Darlene Mayernik, Keller Williams Premier. Bright MLS
- $569,9004 bd3 ba2.1k sqft1351 Clover Ln, Feasterville, PA 19053For SaleMLS ID #PABU2127778, Laura DiPillo, RE/MAX Centre Realtors. Bright MLS
- $625,0003 bd3 ba2k sqft4 Creekdale Dr, Delran, NJ 08075For SaleMLS ID #NJBL2113862, Michelle Arnold, Compass New Jersey, LLC - Moorestown. Bright MLS
- $674,9003 bd3 ba1.7k sqft1 S Kennedy Way, Willingboro, NJ 08046For SaleMLS ID #NJBL2117292, Shaun J Parker, Century 21 Alliance-Moorestown. Bright MLS
- $529,9003 bd2 ba1.6k sqft99 Cornell Dr, Voorhees, NJ 08043For SaleMLS ID #NJCD2124660, Mark McKenna, EXP Realty, LLC. Bright MLS
- $539,9004 bd3 ba2k sqft2212 Chestnut Hill Dr, Cinnaminson, NJ 08077For SaleMLS ID #NJBL2117456, Christine Caruso, RE/MAX World Class Realty. Bright MLS
- $714,9994 bd3 ba3k sqft25 Dominion Dr, Marlton, NJ 08053For SaleMLS ID #NJBL2120712, Dante Casella, EXP Realty, LLC. Bright MLS
- $700,0004 bd3 ba2.7k sqft1415 Starling Ln, Cherry Hill, NJ 08003For SaleMLS ID #NJCD2125742, Jill Dubin, BHHS Fox & Roach-Cherry Hill. Bright MLS
- $485,0004 bd3 ba3.3k sqft34 W 8th St, Burlington, NJ 08016For SaleMLS ID #NJBL2118488, Amber Cruse, Keller Williams Realty - Moorestown. Bright MLS
