This exceptionally designed home/property is crafted with a discerning eye for detail, offers ample living space and storage...perfect for families and individuals alike.
Please know that the Seller is wanting to sell the Vacant Land next door (38 Manchester St SW) either ''FIRST or WITH this home''! Combined purchase price is $360,000 and would include both parcels.
This home has a generous floor size of 2,189 square feet, every inch of this residence is thoughtfully allocated to ensure comfort & style in equal measure.
Step inside to discover a bright and airy layout that seamlessly connects each part of the home. The main living area greets you with its welcoming ambiance, setting the tone for the warm, cozy evenings you'll share with family & friends. Imagine hosting lively dinners or simply unwinding in a space that effortlessly complements your lifestyle. This large kitchen is equipped for culinary creativity, opens up to a dining area ideal for both everyday meals and special gatherings.
This home offers three spacious bedrooms, each an oasis of tranquility. Whether it's retreating after a long day or starting your morning feeling refreshed, these rooms ensure every family member has their perfect sanctuary. Likewise, the three well-appointed bathrooms provide modern convenience, featuring nicely maintained fixtures and thoughtful touches, ensuring ample space for everyone's routines.
Beyond the walls of this charming home lies a vibrant neighborhood ready to enhance your living experience. For families prioritizing education, the proximity to nearby top-ranked schools is ideal, offering a seamless transition from home to classroom. Situated near Hillcroft Park, outdoor enthusiasts will appreciate the lush green spaces for weekend picnics and leisurely walks. When it's time to dine out and explore, Alger Heights is just minutes away, adding convenience to your culinary adventures.
Living at 46 Manchester SW Rd means embracing a true sense of community without sacrificing the central location's advantages. With quick access to local highways, commuting becomes a breeze, while nearby shopping centers and recreational facilities enhance daily convenience.
This is more than just a house; it's a lifestyle waiting to be embraced, offering everything necessary to craft lasting memories. Don't miss your opportunity to witness the exceptional blend of comfort, convenience, and style this home offers. Call today to schedule a viewing and step into your future at 46 Manchester SW Rd. Your dream home awaits.
There is also a vacant lot available adjacent to this home for sale as well. If you are looking to add more space, a guest house(pending zoning ordinance and approval), or a large garden, look no further! Please inquire with listing agent about additional lot.
Sold
$321,000
46 Manchester St SW, Wyoming, MI 49548
3beds
2,189sqft
Single Family Residence
Built in 1949
7,405 Square Feet Lot
$332,000 Zestimate®
$147/sqft
$2,462 Estimated rent
Home value
$332,000
$305,000 - $359,000
$2,462/mo
Zestimate® history
Owner options
List your home for rent
$2,462/mo
Rent Zestimate®
Find your next renter with Zillow Rental Manager. Plus, with online applications, you can quickly screen prospective tenants – for free.
$2,462/mo
Rent Zestimate®
Refinance and save
$2,160/mo
Est. payment
Refinancing to a lower rate could help reduce your monthly payments and save thousands over the life of the loan.
$2,160/mo
Est. payment
Explore your selling options
Work with a Zillow partner agent
Leverage their expertise and Zillow's premium Showcase listings to get your home seen by more buyers.
Get startedList with your own agent
Get your home in front of millions of buyers by listing it on Zillow.
Learn how to do itSell it yourself
Take full control of how buyers see your home on Zillow by listing For Sale by Owner (FSBO).
List your homeWhat's special
Modern convenienceWelcoming ambianceOasis of tranquilityLush green spacesSpacious bedroomsDining areaLarge kitchen
Zillow last checked:
Listing updated:
Listed by:
Sarah Wellman 312-485-8378,
Five Star Real Estate-Douglas,
Kevin Putnam 586-524-3462,
Five Star Real Estate-Douglas
Bought with:
Megan A Luczak, 6501448555
Keller Williams GR East
Kevin Putnam
Source: MichRIC,MLS#: 25010943
Facts & features
Interior
Bedrooms & bathrooms
- Bedrooms: 3
- Bathrooms: 3
- Full bathrooms: 3
- Main level bedrooms: 1
Primary bedroom
- Level: Main
- Area: 139.15
- Dimensions: 12.10 x 11.50
Bedroom 2
- Level: Upper
- Area: 140.28
- Dimensions: 10.70 x 13.11
Bedroom 3
- Level: Upper
- Area: 155.94
- Dimensions: 13.80 x 11.30
Bathroom 1
- Level: Main
- Area: 62.86
- Dimensions: 6.90 x 9.11
Bathroom 2
- Level: Upper
- Area: 38.25
- Dimensions: 5.10 x 7.50
Bathroom 3
- Level: Basement
- Area: 48.8
- Dimensions: 6.10 x 8.00
Dining area
- Level: Main
- Area: 126
- Dimensions: 12.00 x 10.50
Family room
- Level: Main
- Area: 267.72
- Dimensions: 19.40 x 13.80
Kitchen
- Level: Main
- Area: 176.38
- Dimensions: 12.50 x 14.11
Laundry
- Level: Basement
- Area: 135.54
- Dimensions: 12.20 x 11.11
Living room
- Level: Main
- Area: 360.18
- Dimensions: 20.70 x 17.40
Other
- Description: Recreation room with Fireplace
- Level: Basement
- Area: 182.91
- Dimensions: 18.11 x 10.10
Heating
- Forced Air
Cooling
- Central Air
Appliances
- Included: Humidifier, Cooktop, Dishwasher, Disposal, Dryer, Freezer, Microwave, Oven, Refrigerator, Trash Compactor, Washer
- Laundry: In Basement
Features
- Ceiling Fan(s)
- Flooring: Carpet, Ceramic Tile, Linoleum, Wood
- Windows: Insulated Windows, Window Treatments
- Basement: Full
- Number of fireplaces: 2
- Fireplace features: Living Room, Other
Interior area
- Total structure area: 1,789
- Total interior livable area: 2,189 sqft
- Finished area below ground: 400
Property
Parking
- Total spaces: 4
- Parking features: Tandem, Garage Faces Front, Garage Door Opener, Detached
- Garage spaces: 4
Features
- Stories: 2
- Fencing: Privacy
Lot
- Size: 7,405 Square Feet
- Dimensions: 132.5 x 55
- Features: Level, Sidewalk, Cul-De-Sac, Shrubs/Hedges
Details
- Parcel number: 411713278015
Construction
Type & style
- Home type: SingleFamily
- Architectural style: Traditional
- Property subtype: Single Family Residence
Materials
- Aluminum Siding
- Roof: Composition,Shingle
Condition
- New construction: No
- Year built: 1949
Utilities & green energy
- Sewer: Public Sewer, Storm Sewer
- Water: Public
- Utilities for property: Phone Available, Natural Gas Available, Electricity Available, Phone Connected, Natural Gas Connected
Community & HOA
Location
- Region: Wyoming
Financial & listing details
- Price per square foot: $147/sqft
- Tax assessed value: $54,645
- Annual tax amount: $2,202
- Date on market: 3/21/2025
- Listing terms: Cash,FHA,VA Loan,Conventional
- Electric utility on property: Yes
- Road surface type: Paved
Price history
| Date | Event | Price |
|---|---|---|
| 4/30/2025 | Sold | $321,000+3.5%$147/sqft |
Source:  MichRIC #25010943 Report a problem MichRIC #25010943 Report a problem | ||
| 4/3/2025 | Pending sale | $310,000$142/sqft |
Source: MichRIC #25010943 Report a problem | ||
| 3/21/2025 | Listed for sale | $310,000$142/sqft |
Source: MichRIC #25010943 Report a problem | ||
Public tax history
| Year | Property taxes | Tax assessment |
|---|---|---|
| 2026 | $2,259 +2.6% | $151,000 +6.6% |
| 2025 | $2,203 | $141,600 -0.2% |
| 2024 | -- | $141,900 +50.8% |
| 2021 | $1,853 | $94,100 +14.1% |
| 2020 | $1,853 +1.9% | $82,500 +15.2% |
| 2019 | $1,818 +10.9% | $71,600 +10.8% |
| 2018 | $1,638 -4.1% | $64,600 +24.2% |
| 2017 | $1,708 | $52,000 +15.8% |
| 2016 | $1,708 | $44,900 |
| 2015 | $1,708 +2.3% | $44,900 +3.7% |
| 2013 | $1,669 | $43,300 -11.6% |
| 2011 | -- | $49,000 -7.9% |
| 2010 | -- | $53,200 -12.1% |
| 2009 | -- | $60,500 -14.2% |
| 2007 | -- | $70,500 +28.2% |
| 2006 | -- | $55,006 +3.7% |
| 2005 | -- | $53,044 +3.3% |
| 2004 | -- | $51,350 +6.2% |
| 2002 | -- | $48,343 +3.2% |
| 2001 | -- | $46,844 |
Find assessor info on the county website
Neighborhood: 49548
Nearby homes
- $450,0006,534 sqft38 Manchester St SW, Wyoming, MI 49548Sold
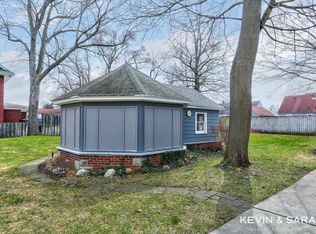
- $296,3004 bd2 ba1.7k sqft47 Manchester St SW, Wyoming, MI 49548Off Market
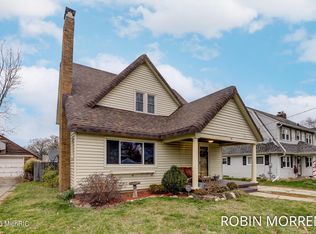
- $252,400-- bd1 ba-- sqft41 Manchester St SW, Wyoming, MI 49548Off Market
- $252,0002 bd1 ba-- sqft50 Manchester St SW, Wyoming, MI 49548Off Market
- $234,6004 bd1 ba-- sqft54 Manchester St SW, Wyoming, MI 49548Off Market
- $308,4004 bd3 ba1.8k sqft31 Manchester St SW, Wyoming, MI 49548Off Market
- $284,6004 bd1 ba-- sqft30 Manchester St SW, Wyoming, MI 49548Off Market
- $261,800-- bd1 ba-- sqft59 Manchester St SW, Wyoming, MI 49548Off Market
Nearby schools
GreatSchools rating
- 4/10North Godwin Elementary SchoolGrades: PK,2-5Distance: 0.3 mi
- 6/10Godwin Heights Middle SchoolGrades: 5-8Distance: 0.6 mi
- 6/10Godwin Heights Senior High SchoolGrades: 9-12Distance: 0.5 mi
Get a cash offer in 3 minutes
Find out how much your home could sell for in as little as 3 minutes with a no-obligation cash offer.
Estimated market value
$332,000
Get a cash offer in 3 minutes
Find out how much your home could sell for in as little as 3 minutes with a no-obligation cash offer.
Estimated market value
$332,000
- Michigan
- Kent County
- Grand Rapids
- 49548
- 46 Manchester St SW
