Skip main navigation
Sold for $995,000
  • $995,000

    46 Mandy Ct, Staten Island, NY 10309

    4beds
    2,500sqft
    Duplex
    Built in 1998
    -- sqft lot
    $1,111,700 Zestimate®
    $398/sqft
    $3,069 Estimated rent

    Home value

    $1,111,700

    $1.06M - $1.18M

    $3,069/mo

    Zestimate® history
    Loading
    Loading...

    Owner options

    List your home for rent

    $3,069/mo

    Rent Zestimate®

    Find your next renter with Zillow Rental Manager. Plus, with online applications, you can quickly screen prospective tenants – for free.

    Learn more

    $3,069/mo

    Rent Zestimate®

    Refinance and save

    $6,144/mo

    Est. payment

    Refinancing to a lower rate could help reduce your monthly payments and save thousands over the life of the loan.

    See today's rates

    $6,144/mo

    Est. payment

    Explore your selling options

    Work with a Zillow partner agent

    Leverage their expertise and Zillow's premium Showcase listings to get your home seen by more buyers.

    Get started

    List with your own agent

    Get your home in front of millions of buyers by listing it on Zillow.

    Learn how to do it

    Sell it yourself

    Take full control of how buyers see your home on Zillow by listing For Sale by Owner (FSBO).

    List your home

    What's special

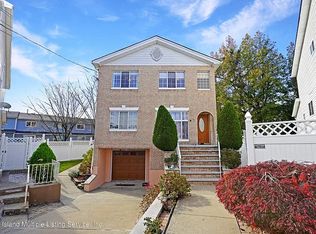
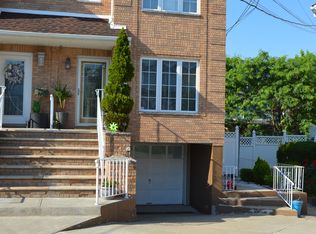
    Welcome to 46 Mandy court, a truly remarkable and unique 2-family residence. This home offers an incredible 3,750 square feet of living space, a total of 6 bedrooms, 4 baths, finished basement with two separate entrances, one car garage, a sprawling backyard and legal one bedroom apartment. Fully renovated in the last 5 years. Featuring a wide open layout with an abundance of natural light, gleaming hardwood floors, custom kitchen with granite counter tops and stainless steel appliances, custom bathrooms, a large balcony of the second floor living room, updated heating and cooling systems, new roof, fully paid off solar system and many other tasteful trims and finishes throughout the home, also conveniently located with easy access to the expressway, public transportation, schools, parks, shopping, restaurants and so much more! Basement: Fully finished with spare room/office, full bathroom, recreation area, one car garage and two separate entrances. Level One: family room, 3/4 bath and 4th bedroom, one-bedroom legal apartment Level Two: kitchen, Dining room, Living room with sliders to balcony, full bath, 3 bedrooms

    Zillow last checked:

    Listing updated:

    Listed by:

    Gennady Gary Papirov 917-856-2012,

    Homes R Us Realty of NY, Inc.

    Bought with:

    Broker Non-MLS

    MLS

    Source: SIBOR,MLS#: 1165295MLS Logo

    Facts & features

    Interior

    Bedrooms & bathrooms
    • Bedrooms: 4
    • Bathrooms: 3
    • Full bathrooms: 2
    • 3/4 bathrooms: 1
    Bedroom
    • Description: UNIT 2
    • Level: First
    • Area: 118.29 Square Feet
    • Dimensions: 11.7 x 10.11
    Bedroom
    • Description: MAIN UNIT
    • Level: Second
    • Area: 144.48 Square Feet
    • Dimensions: 12.9 x 11.2
    Bedroom
    • Description: MAIN UNIT
    • Level: Third
    • Area: 112.35 Square Feet
    • Dimensions: 10.7 x 10.5
    Bedroom
    • Description: BASEMENT
    • Level: First
    • Area: 131.1 Square Feet
    • Dimensions: 11.5 x 11.4
    Primary bathroom
    • Description: MAIN UNIT
    • Level: Third
    • Area: 119.9 Square Feet
    • Dimensions: 10.9 x 11
    Bathroom
    • Description: UNIT 2
    • Level: First
    • Area: 32.06 Square Feet
    • Dimensions: 7.8 x 4.11
    Bathroom
    • Description: MAIN UNIT
    • Level: Second
    • Area: 36 Square Feet
    • Dimensions: 7.2 x 5
    Bathroom
    • Description: MAIN UNIT
    • Level: Third
    • Area: 86.7 Square Feet
    • Dimensions: 10.2 x 8.5
    Bathroom
    • Description: BASEMENT
    • Level: First
    • Area: 39.2 Square Feet
    • Dimensions: 11.2 x 3.5
    Dining room
    • Description: MAIN UNIT
    • Level: Third
    • Area: 94.35 Square Feet
    • Dimensions: 11.1 x 8.5
    Family room
    • Description: BASEMENT
    • Level: First
    • Area: 344.72 Square Feet
    • Dimensions: 24.8 x 13.9
    Foyer
    • Description: MAIN UNIT
    • Level: Second
    • Area: 30.07 Square Feet
    • Dimensions: 3.1 x 9.7
    Kitchen
    • Description: UNIT 2
    • Level: First
    • Area: 193.32 Square Feet
    • Dimensions: 17.9 x 10.8
    Kitchen
    • Description: MAIN UNIT
    • Level: Third
    • Area: 99.3 Square Feet
    • Dimensions: 10.9 x 9.11
    Living room
    • Description: UNIT 2
    • Level: First
    • Area: 180.97 Square Feet
    • Dimensions: 17.9 x 10.11
    Living room
    • Description: MAIN UNIT
    • Level: Second
    • Area: 332.64 Square Feet
    • Dimensions: 13.2 x 25.2
    Living room
    • Description: MAIN UNIT
    • Level: Third
    • Area: 264.41 Square Feet
    • Dimensions: 13.7 x 19.3
    Heating
    • Natural Gas, Forced Air
    Cooling
    • Central Air
    Features
    • Basement: Apartment,Full
    Interior area
    • Total structure area: 2,500
    • Total interior livable area: 2,500 sqft

    Property

    Parking
    • Total spaces: 1
    • Parking features: Carport
    • Garage spaces: 1
    • Has carport: Yes
    Features
    • Stories: 2
    • Patio & porch: Patio, Deck
    • Exterior features: Balcony
    Lot
    • Size: 6,534 sqft
    • Dimensions: 70 x 140
    • Features: Front Yard, Back Yard
    Details
    • Parcel number: 073170031
    • Zoning: R3-2

    Construction

    Type & style
    • Home type: MultiFamily
    • Architectural style: Raised Ranch
    • Property subtype: Duplex
    Materials
    • Brick, Vinyl Siding
    Condition
    • Excellent
    • New construction: No
    • Year built: 1998

    Utilities & green energy

    • Electric: 110
    • Sewer: Public Sewer

    Community & neighborhood

    Location
    • Region: Staten Island

    Other

    Other facts
    • Listing agreement: Exclusive Right To Sell

    Price history

    DateEventPrice
    3/18/2024Sold$995,000-9.5%$398/sqft
    Source: SIBOR #1165295 Report a problem
    11/27/2023Listed for sale$1,099,900-6%$440/sqft
    Source: SIBOR #1165295 Report a problem
    11/1/2023Listing removed--
    Source: Owner Report a problem
    10/17/2023Listed for sale$1,169,500+271.9%$468/sqft
    Source: Owner Report a problem
    10/22/1998Sold$314,500$126/sqft
    Source: Public Record Report a problem

    Public tax history

    YearProperty taxesTax assessment
    2025$10,411 +6%$54,180 -6%
    2024$9,822 $57,660 -14.9%
    2023-- $67,740 +21.4%
    2022-- $55,800 +5.9%
    2021-- $52,680 +8.7%
    2020$7,484 +7.4%$48,480 +2.4%
    2019$6,967 $47,340 +20.2%
    2018-- $39,384
    2017$8,028 +12.2%$39,384 +3.2%
    2016$7,158 $38,156 +6%
    2015$7,158 +15.2%$35,997 +6%
    2014$6,212 $33,960 +3.5%
    2013-- $32,820 -7%
    2012-- $35,280 +1%
    2011-- $34,920 -9%
    2010-- $38,359 +6%
    2009-- $36,188
    2008-- $36,188 +0.8%
    2007-- $35,915 +6%
    2006-- $33,883 +6%
    2005-- $31,966 +6%
    2004-- $30,157
    2003-- $30,157
    2002-- $30,157 +1.6%
    2001-- $29,680 +6%
    2000-- $28,000

    Find assessor info on the county website

    Neighborhood: Charleston

    Nearby schools

    GreatSchools rating
    Get a cash offer in 3 minutes
    Find out how much your home could sell for in as little as 3 minutes with a no-obligation cash offer.
    Estimated market value
    $1,111,700
    Get a cash offer in 3 minutes
    Find out how much your home could sell for in as little as 3 minutes with a no-obligation cash offer.
    Estimated market value
    $1,111,700