Skip main navigation
Pending
  • $745,000

    46 Mann Boulevard, Halfmoon, NY 12065

    4beds
    2,856sqft
    Loading
    Single Family Residence, Residential
    Built in 1998
    0.64 Acres Lot
    $788,400 Zestimate®
    $261/sqft
    $-- HOA

    What's special

    Gas fireplaceAbundance of natural lightWell appointed ensuiteFormal officePrivate expansive composite deckPlentiful storageConvenient second-floor laundry
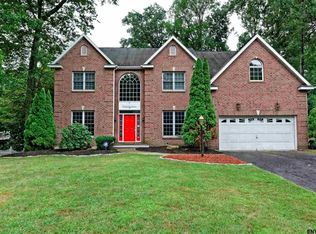
    This exceptional Colonial has been meticulously maintained by its owners for the past 27 years. Situated in the desirable Old Dater Farm, a quiet, walkable neighborhood within the Shenendehowa School District, this home has been cared for with remarkable attention to detail. From the moment you arrive, you'll be impressed by the beautiful landscaping and inviting curb appeal. Step inside and the soaring two-story foyer sets the tone for what awaits. Pride of ownership is evident throughout, from the gleaming hardwood floors to the abundance of natural light that fills the home. The eat-in kitchen is designed for both everyday living and entertaining, offering timeless granite countertops, abundant modernized cabinetry, a large center island with seating, quality appliances, and an open view of the impressive two-story great room with a gas fireplace. The formal dining room, highlighted by an elegant tray ceiling, flows seamlessly into the living room, creating an ideal setting for gatherings both large and small. There is plenty of opportunity to work from home in the formal office. The first floor is completed with a tasteful half bath and a mudroom with closet. Upstairs you will find 4 bedrooms including a spacious primary with vaulted ceiling and a well appointed ensuite. In addition, the second floor features an updated main bath and convenient second-floor laundry. The finished basement offers versatile flex space, enhanced by an abundance of natural light from two 4' x 4' windows and complimented with plentiful storage. Relax on the private, expansive composite deck that overlooks the private and peaceful forever wild backyard with shed. Furnace, 2022, Central Air 2011, Roof 2014, H2O Heater 2025.
    34 days
    |
    400
    |
    1
    |

    Likely to sell faster than

    Zillow last checked:

    Listing updated:

    Listed by:

    Kellie Kieley Realty LLC 518-225-0454,

    Kellie A Kieley 518-225-0454

    Source: Global MLS,MLS#: 202619350MLS Logo

      Facts & features

      Interior

      Bedrooms & bathrooms
      • Bedrooms: 4
      • Bathrooms: 3
      • Full bathrooms: 2
      • 1/2 bathrooms: 1
      Primary bedroom
      • Level: Second
      Bedroom
      • Level: Second
      Bedroom
      • Level: Second
      Bedroom
      • Level: Second
      Primary bathroom
      • Level: Second
      Half bathroom
      • Level: First
      Full bathroom
      • Level: Second
      Dining room
      • Level: First
      Foyer
      • Level: First
      Great room
      • Level: First
      Kitchen
      • Level: First
      Laundry
      • Level: Second
      Living room
      • Level: First
      Mud room
      • Level: First
      Office
      • Level: First
      Heating
      • Forced Air, Natural Gas
      Cooling
      • Central Air
      Appliances
      • Included: Dishwasher, Electric Oven, Microwave, Refrigerator, Washer/Dryer
      • Laundry: Upper Level
      Features
      • High Speed Internet, Ceiling Fan(s), Tray Ceiling(s), Vaulted Ceiling(s), Walk-In Closet(s), Ceramic Tile Bath, Eat-in Kitchen, Kitchen Island, Built-in Features
      • Flooring: Carpet, Ceramic Tile, Hardwood
      • Basement: Full
      • Number of fireplaces: 1
      • Fireplace features: Family Room, Gas
      Interior area
      • Total structure area: 2,856
      • Total interior livable area: 2,856 sqft
      • Finished area above ground: 2,856
      • Finished area below ground: 0

      Property

      Parking
      • Total spaces: 6
      • Parking features: Attached, Driveway
      • Attached garage spaces: 2
      • Has uncovered spaces: Yes
      Features
      • Patio & porch: Composite Deck
      • Exterior features: Lighting
      • Has view: Yes
      • View description: Trees/Woods
      Lot
      • Size: 0.64 Acres
      • Features: Private, Sprinklers In Front, Sprinklers In Rear, Landscaped
      Details
      • Additional structures: Shed(s)
      • Parcel number: 413800 266.18121
      • Special conditions: Standard

      Construction

      Type & style
      • Home type: SingleFamily
      • Architectural style: Colonial
      • Property subtype: Single Family Residence, Residential
      Materials
      • Vinyl Siding
      • Roof: Asphalt
      Condition
      • New construction: No
      • Year built: 1998

      Utilities & green energy

      • Sewer: Public Sewer
      • Water: Public

      Community & HOA

      Community
      • Security: Prewired
      HOA
      • Has HOA: No
      Location
      • Region: Halfmoon

      Financial & listing details

      • Price per square foot: $261/sqft
      • Tax assessed value: $641,074
      • Annual tax amount: $10,507
      • Date on market: 6/11/2026

        Estimated market value

        $788,400

        $749,000 - $828,000

        $3,553/mo

        Price history

        DateEventPrice
        6/14/2026Pending sale$745,000$261/sqft
        Source: Global MLS #202619350 Report a problem
        6/11/2026Listed for sale$745,000+200.4%$261/sqft
        Source: Global MLS #202619350 Report a problem
        12/10/1999Sold$248,000+9.6%$87/sqft
        Source: Global MLS #9934772 Report a problem
        7/31/1998Sold$226,175$79/sqft
        Source: Public Record Report a problem

        Public tax history

        YearProperty taxesTax assessment
        2025-- $238,800
        2024-- $238,800
        2023-- $238,800
        2022-- $238,800
        2021-- $238,800
        2020-- $238,800
        2019-- $238,800
        2018-- $238,800
        2017$8,436 +308.1%$238,800
        2016$2,067 +5.8%$238,800
        2015$1,953 -74.6%$238,800
        2014$7,686 $238,800
        2013-- $238,800
        2012-- $238,800
        2011-- $238,800
        2010-- $238,800
        2009-- $238,800
        2008-- $238,800
        2007-- $238,800
        2006-- $238,800
        2005-- $238,800
        2004-- $238,800
        2003-- $238,800
        2002-- $238,800 +1.2%
        2001-- $235,900
        2000-- $235,900
        Find assessor info on the county website

        Monthly payment

        Estimated monthly payment$1,822
        All calculations are estimates and provided by Zillow, Inc. for informational purposes only. Actual amounts may vary.
        HOA fees may include property taxes on listings classified as Co-Ops. Contact the listing agent and/or owner for fee details.
        Mortgage interest rates are dependent on a number of factors, including credit score, down payment, and repayment length. Interest rate data provided by Zillow Group Marketplace, Inc. as of 1/1/1970 from various mortgage lenders with which we have lead or other similar arrangements; the Estimated Payment is an average of those rates.
        See how much you could borrow to make a competitive offer.

        Climate risks

        Neighborhood: 12065

        Getting around

        4 / 100
        Car-Dependent
        5 / 100
        Somewhat Bikeable

        Nearby schools

        GreatSchools rating
        Schools provided by the listing agent
        • Elementary: Orenda
        • High: Shenendehowa

        Source: Global MLS. This data may not be complete. We recommend contacting the local school district to confirm school assignments for this home.

        A local agent can set up tours, give advice and negotiate with sellers.

        Browse local experts

        Similar homes