Skip main navigation
Sold for $635,000
Street View
  • $635,000

    46 Manor Dr, Manahawkin, NJ 08050

    4beds
    1,913sqft
    Single Family Residence
    Built in 2000
    7,405 Square Feet Lot
    $661,000 Zestimate®
    $332/sqft
    $3,149 Estimated rent

    Home value

    $661,000

    $588,000 - $740,000

    $3,149/mo

    Zestimate® history
    Loading
    Loading...

    Owner options

    List your home for rent

    $3,149/mo

    Rent Zestimate®

    Find your next renter with Zillow Rental Manager. Plus, with online applications, you can quickly screen prospective tenants – for free.

    Learn more

    $3,149/mo

    Rent Zestimate®

    Refinance and save

    $4,183/mo

    Est. payment

    Refinancing to a lower rate could help reduce your monthly payments and save thousands over the life of the loan.

    See today's rates

    $4,183/mo

    Est. payment

    Explore your selling options

    Work with a Zillow partner agent

    Leverage their expertise and Zillow's premium Showcase listings to get your home seen by more buyers.

    Get started

    List with your own agent

    Get your home in front of millions of buyers by listing it on Zillow.

    Learn how to do it

    Sell it yourself

    Take full control of how buyers see your home on Zillow by listing For Sale by Owner (FSBO).

    List your home

    What's special

    Finished basementWalk in closetWorkshop areaCeiling fanExpansive windowsAbundant natural lightPrivate vinyl-fenced backyard
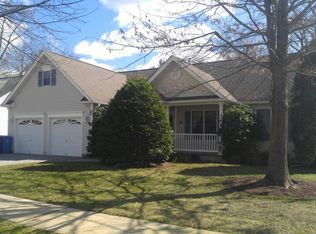
    Welcome to 46 Manor Dr – A Stunning 4-Bedroom, 2.5-Bathroom Colonial located on a quiet street in the highly sought-after Deer Lake Manor! This beautifully maintained home offers an inviting layout, complete with a sunroom, finished basement, and a private vinyl-fenced backyard. The kitchen features elegant cabinetry with crown molding, granite countertops, a stylish tile backsplash, an over-the-sink window that brings in natural light, and durable tile flooring. The living room and dining room feature crown molding, adding a touch of elegance. The sunroom offers expansive windows and abundant natural light is the perfect space for enjoying your morning coffee, unwinding with a good book, or entertaining guests. Upstairs you’ll find 4 bedrooms including a large primary ensuite with cathedral ceiling, walk in closet, ceiling fan, an en-suite bathroom featuring a dual sink vanity and walk-in shower. Step down to the finished basement offering the perfect retreat for all your favorite activities—whether it’s watching TV, gaming, playing pool, working out, hosting game nights, or indulging in creative pursuits. This versatile space adapts to suit your lifestyle. Additionally, the basement includes a workshop area and an unfinished storage area. Step into a beautifully designed backyard featuring a durable vinyl fence for added privacy. Enjoy the spacious paver patio, perfect for outdoor dining, entertaining guests, or just relaxing. Recent updates include a new hot water heater and a roof that was replaced just four years ago. Leased solar panels help keep rising energy costs under control. Conveniently located near the highly regarded Southern Regional Schools. Close to the shopping, dining, and the pristine Ocean beaches of LBI. Atlantic City a short ride away.

    Zillow last checked:

    Listing updated:

    Listed by:

    Jarrell Oden 732-575-9709,

    Coldwell Banker Home Connection

    Bought with:

    Traci Tarantola, 9908622

    RE/MAX at Barnegat Bay - Manahawkin

    Source: Bright MLS,MLS#: NJOC2030294MLS Logo

    Facts & features

    Interior

    Bedrooms & bathrooms
    • Bedrooms: 4
    • Bathrooms: 3
    • Full bathrooms: 2
    • 1/2 bathrooms: 1
    • Main level bathrooms: 1
    Basement
    • Area: 0
    Heating
    • Forced Air, Natural Gas
    Cooling
    • Central Air, Other
    Appliances
    • Included: Gas Water Heater
    Features
    • Attic, Breakfast Area, Ceiling Fan(s), Bar, Eat-in Kitchen, Formal/Separate Dining Room, Recessed Lighting, Walk-In Closet(s), Bathroom - Walk-In Shower
    • Basement: Partially Finished
    • Has fireplace: No
    Interior area
    • Total structure area: 1,913
    • Total interior livable area: 1,913 sqft
    • Finished area above ground: 1,913
    • Finished area below ground: 0

    Property

    Parking
    • Total spaces: 1
    • Parking features: Garage Faces Front, Inside Entrance, Asphalt, Attached
    • Attached garage spaces: 1
    • Has uncovered spaces: Yes
    Accessibility
    • Accessibility features: None
    Features
    • Levels: Two
    • Stories: 2
    • Exterior features: Extensive Hardscape, Underground Lawn Sprinkler
    • Pool features: None
    Lot
    • Size: 7,405 sqft
    • Features: Level, Middle Of Block
    Details
    • Additional structures: Above Grade, Below Grade
    • Parcel number: 3100056 0100004
    • Zoning: R75
    • Special conditions: Standard

    Construction

    Type & style
    • Home type: SingleFamily
    • Architectural style: Colonial
    • Property subtype: Single Family Residence
    Materials
    • Frame
    • Foundation: Slab
    • Roof: Architectural Shingle
    Condition
    • New construction: No
    • Year built: 2000

    Utilities & green energy

    • Sewer: Public Sewer
    • Water: Public

    Community & neighborhood

    Security
    • Security features: Fire Sprinkler System
    Location
    • Region: Manahawkin
    • Subdivision: None Available
    • Municipality: STAFFORD TWP

    Other

    Other facts
    • Listing agreement: Exclusive Right To Sell
    • Ownership: Fee Simple

    Price history

    DateEventPrice
    1/22/2025Sold$635,000-2.3%$332/sqft
    Source: Bright MLS #NJOC2030294 Report a problem
    12/12/2024Pending sale$650,000$340/sqft
    Source: Bright MLS #NJOC2030294 Report a problem
    12/3/2024Contingent$650,000$340/sqft
    Source: Bright MLS #NJOC2030294 Report a problem
    11/23/2024Listed for sale$650,000+71.1%$340/sqft
    Source: Bright MLS #NJOC2030294 Report a problem
    9/25/2020Listing removed$379,900$199/sqft
    Source: Weichert Realtors #NJOC402410 Report a problem
    9/4/2020Listed for sale$379,900+24.6%$199/sqft
    Source: Weichert Realtors-Ship Bottom #22030596 Report a problem
    6/29/2004Sold$305,000+64%$159/sqft
    Source: Public Record Report a problem
    4/27/2000Sold$186,000$97/sqft
    Source: Public Record Report a problem

    Public tax history

    YearProperty taxesTax assessment
    2023$7,170 +1.4%$304,600
    2022$7,073 $304,600
    2021$7,073 +1.3%$304,600
    2020$6,981 +0.6%$304,600
    2019$6,939 +2.6%$304,600
    2018$6,760 +6.3%$304,600 +11.5%
    2017$6,361 +3.6%$273,100
    2016$6,137 +1.4%$273,100
    2015$6,052 +1.2%$273,100 +2.7%
    2014$5,977 +5.3%$266,000
    2013$5,675 +1.1%$266,000 -10.6%
    2012$5,616 +2.2%$297,600
    2011$5,494 +3%$297,600
    2010$5,336 +1.7%$297,600
    2009$5,247 +3.2%$297,600
    2008$5,086 $297,600
    2007-- $297,600 +4%
    2006$4,706 $286,100 +61%
    2004-- $177,700
    2003-- $177,700
    2002-- $177,700
    2001-- $177,700

    Find assessor info on the county website

    Neighborhood: 08050

    Nearby schools

    GreatSchools rating
    Schools provided by the listing agent
    • District: Southern Regional Schools

    Source: Bright MLS. This data may not be complete. We recommend contacting the local school district to confirm school assignments for this home.

    Get a cash offer in 3 minutes
    Find out how much your home could sell for in as little as 3 minutes with a no-obligation cash offer.
    Estimated market value
    $661,000
    Get a cash offer in 3 minutes
    Find out how much your home could sell for in as little as 3 minutes with a no-obligation cash offer.
    Estimated market value
    $661,000