Fully Renovated! Hardwood floors, NEST system. ENTRY FOYER-Soaring ceiling, polished marble stone. LIBRARY/OFFICE-, bar connecting the LR. LR fireplace, Venetian plaster walls, coffered ceiling. KITCHEN-SUBZERO refrig, VIKING stove & dbl oven, dishwasher, Granite counters, backstairs to 2nd floor,Lg Ldry/Mudrm. FAMILY RM-dramatic coffered ceiling, stone fireplace w/walls of windows. DINING RM-Upscale trimming, wainscoting,lg windows,2nd butler’s pantry. SECOND LEVEL: MBR Suite-2wic, office, bath w/Porcelanosa tile, sinks, walls, Victoria&Albert tub, gas fpl. Additional 4 BDRM; 2 Ensuite, bthrms, Fmly Rm w/Ldry. 2 additional bdrms w/jack n jill bathroom. BASEMENT-WALKOUT & FINISHED, rec rm, exercise rm, bathrm, slgd to patio & yard,storage, utilities. Wraparound deck(partly covered) Additional Information: Amenities:Guest Quarters,Storage,ParkingFeatures:3 Car Attached,
Sold for $2,650,000
Tax assessed value
$2,650,000
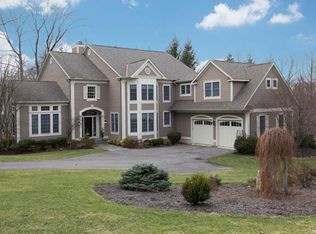
46 Manor Pond Lane, Irvington, NY 10533
6beds
5,851sqft
Single Family Residence, Residential
Built in 1998
1.17 Acres Lot
$2,875,400 Zestimate®
$453/sqft
$17,650 Estimated rent
Home value
$2,875,400
Estimated sales range
Not available
$17,650/mo
Zestimate® history
Owner options
List your home for rent
$17,650/mo
Rent Zestimate®
Find your next renter with Zillow Rental Manager. Plus, with online applications, you can quickly screen prospective tenants – for free.
$17,650/mo
Rent Zestimate®
Refinance and save
$17,899/mo
Est. payment
Refinancing to a lower rate could help reduce your monthly payments and save thousands over the life of the loan.
$17,899/mo
Est. payment
Explore your selling options
Work with a Zillow partner agent
Leverage their expertise and Zillow's premium Showcase listings to get your home seen by more buyers.
Get startedList with your own agent
Get your home in front of millions of buyers by listing it on Zillow.
Learn how to do itSell it yourself
Take full control of how buyers see your home on Zillow by listing For Sale by Owner (FSBO).
List your homeWhat's special
Mbr suiteWalls of windowsWraparound deckJack n jill bathroomNest systemExercise rmGas fpl
Zillow last checked:
Listing updated:
Listed by:
Dalia H. Valdes 914-772-8002,
Julia B Fee Sothebys Int. Rlty 914-967-4600
Bought with:
Francie F. Malina, 10401220587
Compass Greater NY, LLC
Source: OneKey® MLS as distributed by MLS GRID,MLS#: H6333013
Facts & features
Interior
Bedrooms & bathrooms
- Bedrooms: 6
- Bathrooms: 7
- Full bathrooms: 5
- 1/2 bathrooms: 2
Other
- Description: Double height Entry Foyer with motorizedchandelier, Formal Dining Rm, Formal Living Rm, Eat in Kitchen w/ ss appliance with access to wrap around deck, Family Room w/fireplace, wood paneled office/library, powder room, Laundry Room/ mudroom, back staircase, entry to 3-car garage.
- Level: First
Other
- Description: MBR suite with large bathroom, dressing rm/office, fireplace & 2 WIC, BR, BR / Laundry Room, bathroom, BR ensuite, BR, jack & jill bathroom, BR, access to walkup attic
- Level: Second
Other
- Description: BR/exercise room, bathroom, rec room w/ door to yard, storage , utilities
- Level: Lower
Heating
- Forced Air
Cooling
- Central Air
Appliances
- Included: Gas Water Heater, Convection Oven, Cooktop, Dishwasher, Dryer, Refrigerator, Washer
- Laundry: Inside
Features
- Cathedral Ceiling(s), Eat-in Kitchen, Formal Dining, Entrance Foyer, Granite Counters, Marble Counters, Primary Bathroom, Pantry, Central Vacuum
- Flooring: Hardwood
- Basement: Walk-Out Access,Finished,Full
- Attic: Full
- Number of fireplaces: 3
Interior area
- Total structure area: 5,851
- Total interior livable area: 5,851 sqft
Property
Parking
- Total spaces: 3
- Parking features: Attached, Driveway, Garage Door Opener
- Has uncovered spaces: Yes
Features
- Levels: Three Or More
- Stories: 3
- Patio & porch: Deck, Patio
Lot
- Size: 1.17 Acres
- Features: Views, Sprinklers In Front, Sprinklers In Rear
Details
- Parcel number: 2609002140000900000002
Construction
Type & style
- Home type: SingleFamily
- Architectural style: Colonial
- Property subtype: Single Family Residence, Residential
Materials
- Brick
Condition
- Actual
- Year built: 1998
- Major remodel year: 2017
Utilities & green energy
- Sewer: Public Sewer
- Water: Public
- Utilities for property: Trash Collection Public
Community & HOA
Community
- Security: Security System
HOA
- Has HOA: No
Location
- Region: Irvington
Financial & listing details
- Price per square foot: $453/sqft
- Tax assessed value: $2,650,000
- Annual tax amount: $76,507
- Date on market: 10/18/2024
- Cumulative days on market: 5 days
- Listing agreement: Exclusive Agency
- Inclusions: Door Hardware, Second Washer
Price history
| Date | Event | Price |
|---|---|---|
| 3/3/2025 | Sold | $2,650,000$453/sqft |
Source:  OneKey® MLS as distributed by MLS GRID #H6333013 Report a problem OneKey® MLS as distributed by MLS GRID #H6333013 Report a problem | ||
| 10/22/2024 | Pending sale | $2,650,000$453/sqft |
Source: OneKey® MLS as distributed by MLS GRID #H6333013 Report a problem | ||
| 10/18/2024 | Listed for sale | $2,650,000+1%$453/sqft |
Source: OneKey® MLS as distributed by MLS GRID #H6333013 Report a problem | ||
| 3/23/2021 | Listing removed | -- |
Source:  William Pitt and Julia B. Fee Sotheby's International Realty Report a problem William Pitt and Julia B. Fee Sotheby's International Realty Report a problem | ||
| 8/20/2020 | Listed for sale | $2,625,000+5%$449/sqft |
Source: Julia B Fee Sothebys Int. Rlty #H6063242 Report a problem | ||
| 12/11/2019 | Listing removed | $2,499,985$427/sqft |
Source: Julia B Fee Sotheby's International Realty #5121196 Report a problem | ||
| 11/27/2019 | Price change | $2,499,985-1%$427/sqft |
Source: Julia B Fee Sotheby's International Realty #5121196 Report a problem | ||
| 7/7/2019 | Price change | $2,525,000-3.8%$432/sqft |
Source: Julia B Fee Sotheby's International Realty #5121196 Report a problem | ||
| 4/9/2019 | Listed for sale | $2,625,000+8.2%$449/sqft |
Source: Julia B Fee Sotheby's International Realty #5121196 Report a problem | ||
| 2/23/2016 | Sold | $2,425,000$414/sqft |
Source: OneKey® MLS as distributed by MLS GRID #H4535283 Report a problem | ||
| 8/25/2015 | Pending sale | $2,425,000$414/sqft |
Source: William Pitt and Julia B. Fee Sotheby's International Realty #4535283 Report a problem | ||
| 7/31/2015 | Listed for sale | $2,425,000+7.2%$414/sqft |
Source: Julia B Fee Sothebys Int. Rlty #4535283 Report a problem | ||
| 8/12/2013 | Sold | $2,262,500-5.5%$387/sqft |
Source: Public Record Report a problem | ||
| 3/3/2012 | Listing removed | $2,395,000$409/sqft |
Source: Coldwell Banker Residential Brokerage - Dobbs Ferry Ye Village Office #3110030 Report a problem | ||
| 5/17/2011 | Listed for sale | $2,395,000$409/sqft |
Source: Coldwell Banker Residential Brokerage - Dobbs Ferry Ye Village Office #3110030 Report a problem | ||
Public tax history
| Year | Property taxes | Tax assessment |
|---|---|---|
| 2025 | -- | $2,650,000 -3.6% |
| 2024 | -- | $2,748,900 -0.8% |
| 2023 | -- | $2,771,700 +4.7% |
| 2022 | -- | $2,646,900 +6% |
| 2021 | -- | $2,497,100 +0.6% |
| 2020 | -- | $2,481,400 |
| 2019 | -- | $2,481,400 +0.9% |
| 2018 | -- | $2,458,200 +1.9% |
| 2017 | -- | $2,411,800 +9.1% |
| 2016 | -- | $2,210,500 +3833.3% |
| 2015 | $45,218 | $56,200 |
| 2014 | $45,218 | $56,200 |
| 2013 | $45,218 | $56,200 |
| 2012 | -- | $56,200 |
| 2011 | -- | $56,200 |
| 2010 | -- | $56,200 -16.4% |
| 2009 | -- | $67,200 |
| 2008 | -- | $67,200 |
| 2007 | -- | $67,200 |
| 2006 | -- | $67,200 |
| 2005 | -- | $67,200 |
| 2004 | -- | $67,200 |
| 2003 | -- | $67,200 |
| 2002 | -- | $67,200 |
| 2001 | -- | $67,200 |
| 2000 | -- | $67,200 |
| 1999 | -- | $67,200 |
Find assessor info on the county website
Neighborhood: 10533
Nearby homes
- $2,803,300-- bd4 ba3.5k sqft47 Kingsley Cl, Irvington, NY 10533Off Market
- $3,030,3005 bd6 ba5.3k sqft47 Kingsley Close, Irvington, NY 10533Off Market
- $2,470,7005 bd5 ba5k sqft40 Hawkes Cl, Irvington, NY 10533Off Market
- $2,182,1005 bd6 ba4.8k sqft40 Hawkes Close, Irvington, NY 10533Off Market

- $2,789,800-- bd-- ba-- sqft48 Kingsley Cl, Irvington, NY 10533Off Market
- $2,932,8005 bd4 ba5k sqft48 Kingsley Close, Irvington, NY 10533Off Market
- $2,755,1005 bd6 ba6k sqft51 Manor Pond Ln, Irvington, NY 10533Off Market
- $2,717,3005 bd5 ba4.9k sqft49 Kingsley Cl, Irvington, NY 10533Off Market
Nearby schools
GreatSchools rating
- 10/10Dows Lane (K 3) SchoolGrades: K-3Distance: 1.1 mi
- 10/10Irvington Middle SchoolGrades: 6-8Distance: 1 mi
- 9/10Irvington High SchoolGrades: 9-12Distance: 1 mi
Schools provided by the listing agent
- Elementary: Dows Lane (K-3) School
- Middle: Irvington Middle School
- High: Irvington High School
Source: OneKey® MLS as distributed by MLS GRID. This data may not be complete. We recommend contacting the local school district to confirm school assignments for this home.
Get a cash offer in 3 minutes
Find out how much your home could sell for in as little as 3 minutes with a no-obligation cash offer.
Estimated market value
$2,875,400
Get a cash offer in 3 minutes
Find out how much your home could sell for in as little as 3 minutes with a no-obligation cash offer.
Estimated market value
$2,875,400
- New York
- Westchester County
- Irvington
- 10533
- 46 Manor Pond Lane
Nearby cities
Nearby neighborhoods
Nearby zip codes
Other Irvington Topics
