Skip main navigation
Contingent
  • $359,900

    46 Maplewood St, Pittsburgh, PA 15223

    3beds
    1,656sqft
    : 
    Loading
    Get pre-qualified
    Single Family Residence
    Built in 1924
    2,500 Square Feet Lot
    $-- Zestimate®
    $217/sqft
    $-- HOA

    What's special

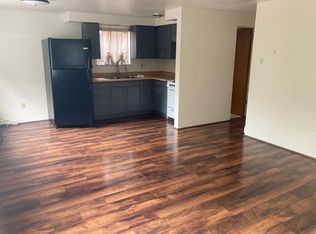
    Welcome to 46 Maplewood Avenue, Etna, PA Discover the perfect blend of historic charm and modern convenience in this beautifully updated home located outside the flood plain in the heart of Etna. Rich in character and thoughtfully enhanced for today's lifestyle, this property offers exceptional indoor and outdoor living spaces. The inviting exterior features a spacious elevated deck, ideal for entertaining family and friends, while also serving as covered off-street parking below. Garden enthusiasts will appreciate the beautifully maintained perennial gardens, established by a Penn State Master Gardener, along with thriving strawberries, cherry tomatoes, and ample space to cultivate your own urban oasis. An 8' x 12' greenhouse provides extended growing opportunities and can also function as a practical storage shed. Inside, the completely renovated main level boasts an open-concept floor plan with hardwood flooring, updated lighting, and modern appliances, creating a warm and welcoming atmosphere. Upstairs, generously sized bedrooms and a renovated attic offer flexible living space, all comfortably serviced by an efficient mini-split heating and cooling system for customizable year-round comfort. The unfinished basement, complete with a storage cellar, offers abundant storage and exciting potential for future finishing to create additional living space, a workshop, home gym, or hobby area. Recent exterior improvements include a brand-new roof, soffit, fascia, and gutters, providing long-term peace of mind and curb appeal. Conveniently located just minutes from Downtown Pittsburgh, this home offers easy access to the Etna Pool, playground, local restaurants, breweries, and the new municipal building. Situated in the Shaler Area School District, 46 Maplewood offers a unique opportunity to enjoy community, convenience, sustainability, and comfort all in one exceptional property. Schedule your private showing today and experience everything this charming Etna home has to offer.
    15 days
    |
    972
    |
    71
    |

    Zillow last checked:

    Listing updated:

    Listed by:

    Gretchen Snyder 724-282-1313,

    BERKSHIRE HATHAWAY THE PREFERRED REALTY 724-282-1313

    Source: WPMLS,MLS#: 1760768MLS LogoOriginating MLS: West Penn Multi-List

      Facts & features

      Interior

      Bedrooms & bathrooms
      • Bedrooms: 3
      • Bathrooms: 2
      • Full bathrooms: 1
      • 1/2 bathrooms: 1
      Primary bedroom
      • Level: Upper
      • Dimensions: 14x12
      Bedroom 2
      • Level: Upper
      • Dimensions: 13x12
      Bedroom 3
      • Level: Upper
      • Dimensions: 16x23
      Den
      • Level: Upper
      • Dimensions: 7x6
      Dining room
      • Level: Main
      • Dimensions: 12
      Kitchen
      • Level: Main
      • Dimensions: x21
      Living room
      • Level: Main
      • Dimensions: 14x18
      Heating
      • Forced Air, Gas
      Cooling
      • Central Air
      Appliances
      • Included: Dryer, Dishwasher, Disposal, Refrigerator, Washer
      Features
      • Kitchen Island
      • Flooring: Hardwood, Carpet
      • Basement: Full,Walk-Out Access
      Interior area
      • Total structure area: 1,656
      • Total interior livable area: 1,656 sqft

      Property

      Parking
      • Total spaces: 2
      • Parking features: Covered
      Features
      • Levels: Three Or More
      • Stories: 3
      • Pool features: None
      Lot
      • Size: 2,500 Square Feet
      • Dimensions: 0.0574
      Details
      • Parcel number: 0167A00120000000

      Construction

      Type & style
      • Home type: SingleFamily
      • Architectural style: Colonial,Three Story
      • Property subtype: Single Family Residence
      Materials
      • Brick
      • Roof: Metal
      Condition
      • Resale
      • Year built: 1924

      Utilities & green energy

      • Sewer: Public Sewer
      • Water: Public

      Community & HOA

      Community
      • Features: Public Transportation
      • Subdivision: Spang LD CO Plan 137 LOT
      Location
      • Region: Pittsburgh

      Financial & listing details

      • Price per square foot: $217/sqft
      • Tax assessed value: $76,600
      • Annual tax amount: $2,477
      • Date on market: 6/23/2026

        Estimated market value

        Not available

        Estimated sales range

        Not available

        Not available

        Price history

        DateEventPrice
        6/30/2026Contingent$359,900$217/sqft
        Source: WPMLS #1760768 Report a problem
        6/23/2026Listed for sale$359,900+311.3%$217/sqft
        Source: WPMLS #1760768 Report a problem
        2/28/2017Sold$87,500-5.8%$53/sqft
        Source: WPMLS #1258755 Report a problem
        1/15/2017Listed for sale$92,900$56/sqft
        Source: KELLER WILLIAMS REALTY #1258755 Report a problem

        Public tax history

        YearProperty taxesTax assessment
        2025$2,469 +9.6%$58,600
        2024$2,252 +712.6%$58,600
        2023$277 +10.8%$58,600 +10.8%
        2022$250 $52,900
        2021$250 +2%$52,900
        2020$245 -2%$52,900
        2019$250 -87%$52,900
        2018$1,918 +2%$52,900
        2017$1,880 +651.4%$52,900
        2016$250 -86.2%$52,900
        2015$1,816 +574.4%$52,900
        2014$269 $52,900 -5.4%
        2013-- $55,900 -2.6%
        2012-- $57,400
        2011-- $57,400
        2010-- $57,400
        2009-- $57,400
        2008-- $57,400
        2007-- $57,400
        2006-- $57,400
        2005-- $57,400
        2004-- $57,400 -20.7%
        2003-- $72,400
        2002-- $72,400

        Find assessor info on the county website

        Monthly payment

        Est. payment

        Payment breakdown

        Explore the cost of this home by adjusting the details. Changes won't be saved.
        All calculations are estimates and provided by Zillow, Inc. for informational purposes only. Actual amounts may vary.
        HOA fees may include property taxes on listings classified as Co-Ops. Contact the listing agent and/or owner for fee details.
        Mortgage interest rates are dependent on a number of factors, including credit score, down payment, and repayment length. Interest rate data provided by Zillow Group Marketplace, Inc. as of 1/1/1970 from various mortgage lenders with which we have lead or other similar arrangements; the Estimated Payment is an average of those rates.
        See how much you could borrow to make a competitive offer.

        Climate risks

        Neighborhood: 15223

        Getting around

        46 / 100
        Car-Dependent
        35 / 100
        Some Transit
        27 / 100
        Somewhat Bikeable

        Nearby schools

        GreatSchools rating
        Schools provided by the listing agent
        • District: Shaler Area

        Source: WPMLS. This data may not be complete. We recommend contacting the local school district to confirm school assignments for this home.

        A local agent can set up tours, give advice and negotiate with sellers.

        A local lender can help you make sure your offer is ready when you are.

        Browse local experts

        Similar homes

        Skip to the end of the carouselSkip to the beginning of the carousel