Skip main navigation
    House for rent
  • $2,200/mo

    Fees may apply

    46 Marsh Salt Ln, Port Wentworth, GA 31407

    3beds
    1,623sqft

    Price may not include required fees and charges. Learn more|

    Singlefamily
    Available now
    Cats, dogs OK
    Electric
    Dryer hookup laundry
    2 Parking spaces parking
    Electric, heat pump
    Contact manager for more details about this home.

    What's special

    Open-concept floor planStainless steel appliancesWalk-in closetEnsuite bathroomGranite countertopsAmple cabinetryPrivate primary suite
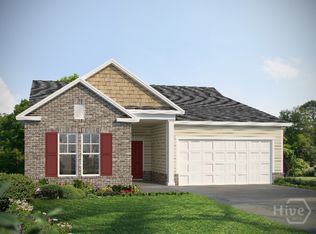
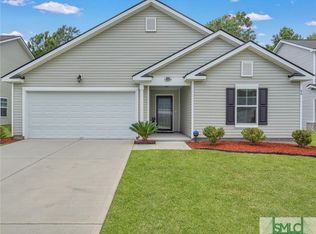

    Welcome to this beautiful 3-bedroom, 2.5-bath home located in the highly desirable Rice Creek community in Port Wentworth. Built with modern living in mind, this home offers a spacious and functional layout perfect for everyday comfort and entertaining. Step inside to an open-concept floor plan featuring a bright living area that flows seamlessly into the dining space and kitchen. The kitchen is designed to impress with granite countertops, stainless steel appliances, ample cabinetry, and a large island perfect for gathering and meal prep. Upstairs, you'll find generously sized bedrooms, including a private primary suite with an ensuite bathroom and walk-in closet for ultimate comfort and convenience. Enjoy outdoor living with a large backyard ideal for relaxing or entertaining. Book your showing today!
    82 days
    |
    --
    |
    --
    |

    Zillow last checked:

    Listing updated:

    Travel times

    Let’s turn your rent into credit progress

    Build credit history with every on-time payment and get credit for the payment you’re already making.

    Facts & features

    Interior

    Bedrooms & bathrooms
    • Bedrooms: 3
    • Bathrooms: 3
    • Full bathrooms: 2
    • 1/2 bathrooms: 1
    Heating
    • Electric, Heat Pump
    Cooling
    • Electric
    Appliances
    • Included: Dishwasher, Disposal, Microwave, Oven, Range, Refrigerator
    • Laundry: Dryer Hookup, Hookups, Laundry Room, Upper Level, Washer Hookup
    Features
    • Attic, Double Vanity, Entrance Foyer, Garden Tub/Roman Tub, Pantry, Permanent Attic Stairs, Pull Down Attic Stairs, Upper Level Primary, Walk In Closet
    • Attic: Yes
    Interior area
    • Total interior livable area: 1,623 sqft

    Property

    Parking
    • Total spaces: 2
    • Parking features: Covered
    • Details: Contact manager
    Features
    • Exterior features: Architecture Style: Traditional, Attached, Attic, Clubhouse, Community, Curbs, Double Pane Windows, Double Vanity, Dryer Hookup, Electric Water Heater, Entrance Foyer, Fitness Center, Garden, Garden Tub/Roman Tub, Gutter(s), Heating: Electric, Interior Lot, Laundry Room, Level, Lot Features: Interior Lot, Level, Sprinkler System, Pantry, Patio, Permanent Attic Stairs, Playground, Plumbed For Ice Maker, Pool, Pull Down Attic Stairs, RICE CREK HOA/SENTRY MANAGEMENT, Roof Type: Asphalt, Sidewalks, Some Electric Appliances, Sprinkler System, Street Lights, Upper Level, Upper Level Primary, View Type: Trees/Woods, Walk In Closet, Washer Hookup
    • Has private pool: Yes
    • Pool features: Community, Pool
    Details
    • Parcel number: 70906C16034

    Construction

    Type & style
    • Home type: SingleFamily
    • Property subtype: SingleFamily
    Materials
    • Roof: Asphalt
    Condition
    • Year built: 2021

    Community & HOA

    Community
    • Features: Clubhouse, Fitness Center, Playground
    HOA
    • Amenities included: Fitness Center, Pool
    Location
    • Region: Port Wentworth

    Financial & listing details

    • Lease term: Contact For Details

    Price history

    DateEventPrice
    4/27/2026Listed for rent$2,200$1/sqft
    Source: Hive MLS #SA354683 Report a problem
    5/9/2022Sold$258,928+547.3%$160/sqft
    Source: Hive MLS #SA255142 Report a problem
    9/28/2021Sold$40,000-84.6%$25/sqft
    Source: Public Record Report a problem
    9/23/2021Pending sale$258,928$160/sqft
    Source: Hive MLS #255142 Report a problem

    Neighborhood: 31407

    Nearby schools

    GreatSchools rating