Nestled in a friendly neighborhood, this solid brick-front home offers both charm and comfort. You are welcomed by a covered front porch. Eat-in kitchen offers island with seating. Decorative glass cabinetry, built-in wine rack and additional shelving. Open concept design from kitchen to family room making it easy to entertain! Family room features wood burning stove, double doors leading to the private covered deck area. Gorgeous, newer hickory hardwood flooring seen throughout family room, kitchen and hallway. Owners suite with walk-in closet and remodeled adjacent bathroom with vanity/sink and fixtures, walk-in tub and flooring. Front living room and remodeled hall bathroom. Convenient side entrance, fenced backyard with storage shed.
Contingent
$324,000
46 Marshall Dr SW, Etna, OH 43068
3beds
1,558sqft
:
Get pre-qualified$2,367/mo
Single Family Residence
Built in 1977
0.32 Acres Lot
$-- Zestimate®
$208/sqft
$-- HOA
What's special
Private covered deck areaSolid brick-front homeCovered front porchWalk-in tubRemodeled hall bathroomBuilt-in wine rackConvenient side entrance
- 47 days |
- 1,766 |
- 78 |
Likely to sell faster than
Zillow last checked:
Listing updated:
Listed by:
Beth A Hennick 614-864-7400 anita.ricketts@herrealtors.com,
Howard Hanna Real Estate Services
Source: MLS Now,MLS#: 5216957 Originating MLS: Other/Unspecificed
Originating MLS: Other/UnspecificedFacts & features
Interior
Bedrooms & bathrooms
- Bedrooms: 3
- Bathrooms: 2
- Full bathrooms: 2
- Main level bathrooms: 2
- Main level bedrooms: 3
Other
- Description: Flooring: Carpet,Hardwood,Laminate
- Dimensions: ND x ND
Heating
- Electric, Heat Pump
Cooling
- Central Air
Appliances
- Included: Dishwasher, Microwave, Range, Refrigerator
- Laundry: Lower Level
Features
- Windows: Insulated Windows
- Basement: Crawl Space,Partial
- Number of fireplaces: 1
- Fireplace features: Wood Burning
Interior area
- Total structure area: 1,558
- Total interior livable area: 1,558 sqft
- Finished area above ground: 1,558
Video & virtual tour
Property
Parking
- Total spaces: 2
- Parking features: Attached, Garage, Garage Door Opener
- Attached garage spaces: 2
Features
- Levels: One
- Stories: 1
- Patio & porch: Deck, Front Porch
- Fencing: Back Yard
Lot
- Size: 0.32 Acres
- Features: Back Yard
Details
- Additional structures: Shed(s)
- Parcel number: 01001752024.000
- Special conditions: Standard
Construction
Type & style
- Home type: SingleFamily
- Architectural style: Ranch
- Property subtype: Single Family Residence
Materials
- Brick, Stucco, Vinyl Siding
- Foundation: Block
- Roof: Shingle
Condition
- Year built: 1977
Utilities & green energy
- Sewer: Public Sewer
- Water: Public
Community & HOA
Community
- Subdivision: Russell Heights Sub
HOA
- Has HOA: No
Location
- Region: Etna
Financial & listing details
- Price per square foot: $208/sqft
- Tax assessed value: $244,800
- Annual tax amount: $3,531
- Date on market: 6/13/2026
- Cumulative days on market: 47 days
- Listing terms: Conventional,FHA,VA Loan
Estimated market value
Not available
Estimated sales range
Not available
Not available
Price history
| Date | Event | Price |
|---|---|---|
| 6/16/2026 | Contingent | $324,000$208/sqft |
Source:  Columbus and Central Ohio Regional MLS #226020719 Report a problem Columbus and Central Ohio Regional MLS #226020719 Report a problem | ||
| 6/13/2026 | Listed for sale | $324,000+90.6%$208/sqft |
Source: Columbus and Central Ohio Regional MLS #226020719 Report a problem | ||
| 7/29/2020 | Sold | $170,000+70%$109/sqft |
Source: Columbus and Central Ohio Regional MLS #220016094 Report a problem | ||
| 6/12/2006 | Sold | $100,006+11.1%$64/sqft |
Source: Public Record Report a problem | ||
| 9/8/2005 | Sold | $90,000$58/sqft |
Source: Public Record Report a problem | ||
Public tax history
| Year | Property taxes | Tax assessment |
|---|---|---|
| 2025 | $3,839 +7.4% | $85,680 |
| 2024 | $3,574 -1% | $85,680 |
| 2023 | $3,609 +17.4% | $85,680 |
| 2022 | $3,075 -0.9% | -- |
| 2021 | $3,102 +12.2% | -- |
| 2020 | $2,764 +15.3% | -- |
| 2019 | $2,398 -1.8% | -- |
| 2018 | $2,443 -32.6% | -- |
| 2017 | $3,621 +72.4% | -- |
| 2016 | $2,100 +3.6% | -- |
| 2015 | $2,027 | -- |
| 2014 | $2,027 -14.4% | -- |
| 2013 | $2,366 -22.9% | -- |
| 2012 | $3,069 -0.3% | -- |
| 2011 | $3,078 -7.3% | -- |
| 2010 | $3,321 | $54,250 |
| 2009 | -- | $54,250 |
| 2008 | $2,441 -4.1% | $54,250 -1.1% |
| 2007 | $2,546 +1.1% | $54,850 |
| 2006 | $2,517 -14% | $54,850 |
| 2005 | $2,925 +51.8% | $54,850 +10.1% |
| 2004 | $1,927 +2.2% | $49,810 |
| 2003 | $1,885 +0.1% | $49,810 |
| 2002 | $1,883 | $49,810 |
Find assessor info on the county website
Monthly payment
Est. payment
Payment breakdown
Explore the cost of this home by adjusting the details. Changes won't be saved.Climate risks
Neighborhood: 43068
Nearby schools
GreatSchools rating
- 9/10Etna ElementaryGrades: K-3Distance: 2.3 mi
- 7/10Watkins Middle SchoolGrades: 6-8Distance: 4.6 mi
- 8/10Watkins Memorial High SchoolGrades: 9-12Distance: 3.8 mi
Schools provided by the listing agent
- District: Southwest Licking LS - 4510
Source: MLS Now. This data may not be complete. We recommend contacting the local school district to confirm school assignments for this home.
- $298,8003 bd2 ba1.5k sqft46 Marshall Dr SW, Reynoldsburg, OH 43068Off Market

- $315,2004 bd1 ba1.5k sqft64 Marshall Dr SW, Etna, OH 43068Off Market
- $320,3004 bd2 ba1.6k sqft28 Marshall Dr SW, Etna, OH 43068Off Market
- $318,0003 bd2 ba1.5k sqft47 Marshall Dr SW, Etna, OH 43068Off Market
- $345,0004 bd2 ba1.9k sqft85 Freeway Dr SW, Etna, OH 43068Off Market
- $386,4004 bd3 ba1.8k sqft29 Marshall Dr, Etna, OH 43068Off Market
- $360,1004 bd2 ba1.9k sqft82 Marshall Dr SW, Etna, OH 43068Off Market
- $389,6004 bd3 ba1.9k sqft103 Freeway Dr, Etna, OH 43068Off Market
A local agent can set up tours, give advice and negotiate with sellers.
A local lender can help you make sure your offer is ready when you are.
Similar homes
- $325,0003 bd3 ba1.7k sqft8488 Sunlight Dr, Reynoldsburg, OH 43068For Sale
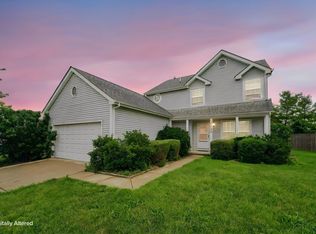
 MLS ID #226023871, Leslie A Polk, e-Merge Real Estate. Columbus and Central Ohio Regional MLS
 - $329,0003 bd2 ba2k sqft7487 E Main St, Reynoldsburg, OH 43068For Sale
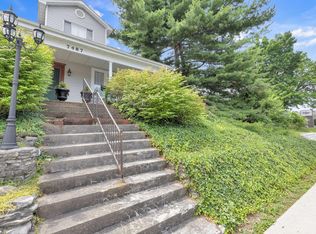 MLS ID #226010207, Kathleen H Fornes, Making Dreams Realty LLC. Columbus and Central Ohio Regional MLS
 - $339,9004 bd3 ba2k sqft6951 Ardelle Dr, Reynoldsburg, OH 43068For Sale
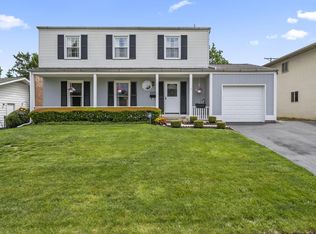 MLS ID #226017368, Brenda E Carsey, RE/MAX Revealty. Columbus and Central Ohio Regional MLS
 - $294,5004 bd2 ba1.7k sqft2819 Kelley Ct, Reynoldsburg, OH 43068For Sale
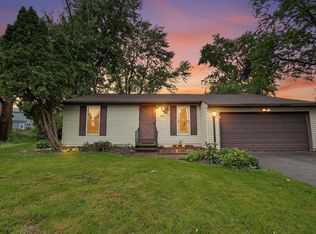 MLS ID #226018512, Sherrell Erica Butler, e-Merge Real Estate. Columbus and Central Ohio Regional MLS
 - $289,0003 bd3 ba1.9k sqft14066 Cleveland Rd SW, Pataskala, OH 43062For SaleMLS ID #226025651, Terra Grizer, Howard Hanna Real Estate Svcs. Columbus and Central Ohio Regional MLS
- $375,0004 bd2 ba1.9k sqft211 Rosehill Rd, Reynoldsburg, OH 43068For SaleMLS ID #226025609, Eric M Milisavljevich, Red 1 Realty. Columbus and Central Ohio Regional MLS
- $389,9003 bd3 ba1.9k sqft11 Roma Ct SW, Etna, OH 43062For SaleMLS ID #226024666, Tracey L Dixon, Keller Williams Greater Cols. Columbus and Central Ohio Regional MLS
- $250,0003 bd2 ba1.4k sqft6890 Refugee Rd NW, Pickerington, OH 43147AuctionMLS ID #5223700, Abbey Border, Town & Country. MLS Now
- $429,9004 bd3 ba2.2k sqft7987 Ambrose Bnd, Reynoldsburg, OH 43068For SaleMLS ID #226022877, Bhim Kharel, Howard Hanna Real Estate Svcs. Columbus and Central Ohio Regional MLS
- $390,0003 bd2 ba2.2k sqft60 Daley Dr SW, Pataskala, OH 43062For SaleMLS ID #226023493, Dylan J Knecht, RE/MAX Revealty. Columbus and Central Ohio Regional MLS
- $250,0003 bd2 ba1.4k sqft6890 Refugee Rd, Pickerington, OH 43147AuctionMLS ID #226024214, Abbey Border, Town & Country Realtors. Columbus and Central Ohio Regional MLS
- $269,9003 bd2 ba1.2k sqft76 Harrison St SW, Pataskala, OH 43062For SaleMLS ID #226020773, Nikki M Wicks, Key Realty. Columbus and Central Ohio Regional MLS
- $280,0003 bd1 ba1.4k sqft1136 Pike St SW, Pataskala, OH 43062For SaleMLS ID #226025500, Kimberly B Wemlinger, Howard Hanna Real Estate Svcs. Columbus and Central Ohio Regional MLS
- $365,0003 bd2 ba1.8k sqft8353 Almond Park Dr, Blacklick, OH 43004For SaleMLS ID #5225101, Beth A Hennick, Howard Hanna Real Estate Services. MLS Now
- $388,0003 bd2 ba1.9k sqft5806 Blacklick Eastern Rd NW, Pickerington, OH 43147For SaleMLS ID #226022164, Brittany Conner, Coldwell Banker Realty. Columbus and Central Ohio Regional MLS
- $289,9003 bd2 ba1.2k sqft376 Merritt Rd, Pataskala, OH 43062For SaleMLS ID #226027267, Sean W Harrington, Howard Hanna Real Estate Svcs. Columbus and Central Ohio Regional MLS
- $340,0003 bd3 ba1.3k sqft800 Bent Oak Dr, Blacklick, OH 43004For SaleMLS ID #226023804, William G Bogantz II, Superior Real Estate, LLC. Columbus and Central Ohio Regional MLS
- $399,0004 bd2 ba2.1k sqft13260 Toll Gate Rd NW, Pickerington, OH 43147For SaleMLS ID #226003305, Kimberly A Kovacs, Coldwell Banker Realty. Columbus and Central Ohio Regional MLS
- $410,0003 bd2 ba1.9k sqft122 Brenden Park Dr, Etna, OH 43062For SaleMLS ID #226027717, Renee Williams, Red 1 Realty. Columbus and Central Ohio Regional MLS
- $315,0003 bd3 ba1.6k sqft1560 Scenic Valley Pl, Lancaster, OH 43130For SaleMLS ID #226027543, Sarah Cunningham, Rise Realty. Columbus and Central Ohio Regional MLS
