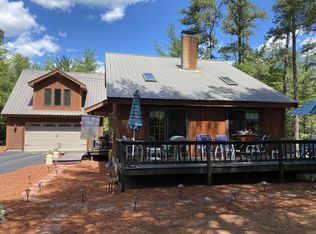
Welcome to this contemporary 3-bedroom, 2-bathroom home located in the desirable Chocorua Ski & Beach Club. Step inside to a sun-filled open-concept living space featuring vaulted ceilings with skylights, a spacious living room, a kitchen with newer appliances and a charming dining area. Two sets of sliders open to the deck, perfect for indoor-outdoor living. The main level offers three bedrooms that share a full bath. The finished lower level provides even more living space, complete with a family room, bonus bedroom, and a ¾ bath with washer and dryer. Set on a rare, private 1-acre lot, this property also boasts a standing seam metal roof and three heating options: brand-new hydronic FHW baseboard, a wood stove, and a mini split system that doubles as cooling in the warmer months. Embrace outdoor living on the deck or explore the exclusive resident amenities, including a private beach on Moore’s Pond, playgrounds, and sports courts. With direct access to snowmobile trails and a short drive to lakes and outdoor adventures, this home has a lot to offer. And with North Conway's shopping and the Lakes Region just 25 minutes away every convenience is within reach.
Closed
Listed by: Compass New England, LLC • Brie Stephens
Bought with: Coldwell Banker LIFESTYLES- Conway
$385,000
46 Mason Drive, Tamworth, NH 03886
3beds
1,894sqft
Single Family Residence
Built in 1987
1 Acres Lot
$397,700 Zestimate®
$203/sqft
$2,793 Estimated rent
Home value
$397,700
$326,000 - $485,000
$2,793/mo
Zestimate® history
Owner options
List your home for rent
$2,793/mo
Rent Zestimate®
Find your next renter with Zillow Rental Manager. Plus, with online applications, you can quickly screen prospective tenants – for free.
$2,793/mo
Rent Zestimate®
Refinance and save
$1,968/mo
Est. payment
Refinancing to a lower rate could help reduce your monthly payments and save thousands over the life of the loan.
$1,968/mo
Est. payment
Explore your selling options
Work with a Zillow partner agent
Leverage their expertise and Zillow's premium Showcase listings to get your home seen by more buyers.
Get startedList with your own agent
Get your home in front of millions of buyers by listing it on Zillow.
Learn how to do itSell it yourself
Take full control of how buyers see your home on Zillow by listing For Sale by Owner (FSBO).
List your homeWhat's special
Standing seam metal roofCharming dining areaBrand-new hydronic fhw baseboardThree heating optionsBonus bedroomFamily roomMini split system
Zillow last checked:
Listing updated:
Listed by:
Brie Stephens,
Compass New England, LLC 603-403-5944
Bought with:
Jan Sanborn
Coldwell Banker LIFESTYLES- Conway
Source: PrimeMLS,MLS#: 5059191
Facts & features
Interior
Bedrooms & bathrooms
- Bedrooms: 3
- Bathrooms: 2
- Full bathrooms: 1
- 3/4 bathrooms: 1
Heating
- Propane, Hot Water
Cooling
- Mini Split
Appliances
- Included: Dishwasher, Dryer, Range Hood, Electric Range, Refrigerator, Washer
- Laundry: In Basement
Features
- Cathedral Ceiling(s), Ceiling Fan(s)
- Flooring: Carpet, Vinyl Plank
- Windows: Skylight(s), Screens, Double Pane Windows
- Basement: Bulkhead,Concrete,Finished,Interior Access,Exterior Entry,Interior Entry
Interior area
- Total structure area: 2,258
- Total interior livable area: 1,894 sqft
- Finished area above ground: 1,129
- Finished area below ground: 765
Property
Parking
- Total spaces: 5
- Parking features: Circular Driveway, Dirt, Parking Spaces 5, Unpaved
Accessibility
- Accessibility features: 1st Floor Bedroom, 1st Floor Full Bathroom, 1st Floor Low-Pile Carpet
Features
- Levels: One
- Stories: 1
- Exterior features: Deck, Shed
- Body of water: Moores Pond
- Frontage length: Road frontage: 300
Lot
- Size: 1 Acres
- Features: Level, Wooded, Near Paths, Near Skiing, Near Snowmobile Trails, Near ATV Trail
Details
- Parcel number: TAMWM0216B0198L
- Zoning description: None
- Other equipment: Radon Mitigation
Construction
Type & style
- Home type: SingleFamily
- Architectural style: Contemporary
- Property subtype: Single Family Residence
Materials
- Wood Frame
- Foundation: Concrete
- Roof: Standing Seam
Condition
- New construction: No
- Year built: 1987
Utilities & green energy
- Electric: 200+ Amp Service, Circuit Breakers
- Sewer: 1000 Gallon, Leach Field, Septic Tank
- Utilities for property: Propane
Community & HOA
Community
- Security: Smoke Detector(s)
- Subdivision: Chocorua Ski & Beach Club
HOA
- Amenities included: Playground, Basketball Court, Beach Access, Beach Rights, Common Acreage, Tennis Court(s)
- Services included: Recreation
- Additional fee info: Fee: $350
Location
- Region: Tamworth
Financial & listing details
- Price per square foot: $203/sqft
- Tax assessed value: $361,700
- Annual tax amount: $5,219
- Date on market: 9/2/2025
- Road surface type: Gravel
Price history
| Date | Event | Price |
|---|---|---|
| 10/3/2025 | Sold | $385,000+2.7%$203/sqft |
Source:  PrimeMLS #5059191 Report a problem PrimeMLS #5059191 Report a problem | ||
| 9/2/2025 | Listed for sale | $375,000-6.1%$198/sqft |
Source: PrimeMLS #5059191 Report a problem | ||
| 10/12/2022 | Listing removed | -- |
Source: PrimeMLS #4919354 Report a problem | ||
| 7/6/2022 | Listed for sale | $399,500+110.3%$211/sqft |
Source: PrimeMLS #4919354 Report a problem | ||
| 3/31/2006 | Sold | $190,000$100/sqft |
Source: Public Record Report a problem | ||
Public tax history
| Year | Property taxes | Tax assessment |
|---|---|---|
| 2024 | $5,219 +6.7% | $361,700 +86.6% |
| 2023 | $4,890 +6.1% | $193,800 |
| 2022 | $4,607 +5.7% | $193,800 |
| 2020 | $4,357 +4.4% | $193,800 |
| 2019 | $4,174 +0.7% | $193,800 +7.8% |
| 2018 | $4,144 +1.6% | $179,700 |
| 2017 | $4,079 -1% | $179,700 |
| 2016 | $4,122 +0.4% | $179,700 |
| 2015 | $4,106 +10.5% | $179,700 -3.3% |
| 2013 | $3,716 +5.3% | $185,800 |
| 2012 | $3,530 +2.3% | $185,800 |
| 2011 | $3,450 +4.6% | $185,800 |
| 2010 | $3,298 -1.2% | $185,800 |
| 2009 | $3,339 | $185,800 |
Find assessor info on the county website
Neighborhood: 03886
Nearby homes
- $311,6003 bd1 ba1.6k sqft46 Mason Dr, Tamworth, NH 03886Off Market
- $540,4003 bd2 ba1.9k sqft31 Mason Dr, Tamworth, NH 03886Off Market
- $471,7003 bd2 ba1.3k sqft75 McGrew Dr, Tamworth, NH 03886Off Market
- $546,3004 bd1 ba2.7k sqft24 Mason Dr, Tamworth, NH 03886Off Market
- $338,9003 bd1 ba1.1k sqft87 McGrew Dr, Tamworth, NH 03886Off Market
- $484,4002 bd2 ba2.2k sqft130 Mason Dr, Tamworth, NH 03886Off Market
- $237,5002 bd2 ba1k sqft23 Mason Dr, Tamworth, NH 03886Off Market
- $277,9002 bd1 ba765 sqft39 McGrew Dr, Tamworth, NH 03886Off Market
Nearby schools
GreatSchools rating
- 3/10Kenneth A. Brett SchoolGrades: K-8Distance: 3.5 mi
Schools provided by the listing agent
- Elementary: Kenneth A. Brett School
- Middle: Kenneth A Brett School
- High: A. Crosby Kennett Sr. High
- District: Tamworth
Source: PrimeMLS. This data may not be complete. We recommend contacting the local school district to confirm school assignments for this home.


Get pre-qualified for a loan
At Zillow Home Loans, we can pre-qualify you in as little as 5 minutes with no impact to your credit score.An equal housing lender. NMLS #10287.
Sell for more on Zillow
Get a Zillow Showcase℠ listing at no additional cost and you could sell for .
$397,700
2% more
+$7,954
With Zillow Showcase(estimated)
$405,654
- New Hampshire
- Carroll County
- Tamworth
- 03886
- 46 Mason Drive
Nearby cities
Nearby zip codes
Other Tamworth Topics
