Skip main navigation
Off market
  • $917,700

    46 Masters Dr, Jamesburg, NJ 08831

    2beds
    2,700sqft
    SingleFamily
    Built in 2016
    8,712 Square Feet Lot
    $917,700 Zestimate®
    $340/sqft
    $3,908 Estimated rent

    Home value

    $917,700

    $872,000 - $964,000

    $3,908/mo

    Zestimate® history
    Loading
    Loading...

    Owner options

    List your home for rent

    $3,908/mo

    Rent Zestimate®

    Find your next renter with Zillow Rental Manager. Plus, with online applications, you can quickly screen prospective tenants – for free.

    Learn more

    $3,908/mo

    Rent Zestimate®

    Refinance and save

    $6,752/mo

    Est. payment

    Refinancing to a lower rate could help reduce your monthly payments and save thousands over the life of the loan.

    See today's rates

    $6,752/mo

    Est. payment

    Explore your selling options

    Work with a Zillow partner agent

    Leverage their expertise and Zillow's premium Showcase listings to get your home seen by more buyers.

    Get started

    List with your own agent

    Get your home in front of millions of buyers by listing it on Zillow.

    Learn how to do it

    Sell it yourself

    Take full control of how buyers see your home on Zillow by listing For Sale by Owner (FSBO).

    List your home

    What's special

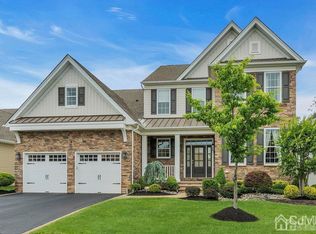
    Rare opportunity to purchase an expanded Merrick Model that CANNOT BE DUPLICATED at this price! All expansions giving you almost 2700 sq. ft. of open living space. Brick front w/ Turret. Wide-plank Brazilian Cherry wood floors thru-out. Amazing Chef's kitchen w/ 10 ft cabinets, low over sized granite counter, 6-burner vented cook top, lighting under counter, French Doors to pantry & expanded eating area lined w/ windows & door leading to backyard. Gas Fireplace in expanded Great Room w/ brick insert & custom moldings. French doors to Study. Sumptuous Master Bedroom w/ tray ceiling, 2 professionally organized walk-in closets & absolute luxury bath w/ over sized shower, rain faucet, thick clear-glass treated doors, rock tile floor, stunning! Large guest BR w/ bay window & full upgraded bath w/ rock floor. Convenient 1/2 bath off kitchen for guests. Over sized garage w/ fixed walk-up attic steps. Decorative moldings thru-out & gorgeous etched glass front door surrounded by landscaping.

    This property is off market, which means it's not currently listed for sale or rent on Zillow. This may be different from what's available on other websites or public sources.

    Facts & features

    Interior

    Bedrooms & bathrooms
    • Bedrooms: 2
    • Bathrooms: 3
    • Full bathrooms: 2
    • 1/2 bathrooms: 1
    Heating
    • Forced air, Electric, Gas
    Cooling
    • Central
    Appliances
    • Included: Dishwasher, Dryer, Garbage disposal, Microwave, Range / Oven, Refrigerator, Washer
    • Laundry: Laundry Room
    Features
    • Dining Room, Family Room, Entrance Foyer, Kitchen, Bath Main, Bath Other, Den, 2 Bedrooms, Library/Office, High Ceilings
    • Flooring: Tile, Hardwood
    • Windows: Blinds
    • Has fireplace: Yes
    • Fireplace features: Gas
    Interior area
    • Total interior livable area: 2,700 sqft

    Property

    Parking
    • Total spaces: 2
    • Parking features: Garage - Attached
    Accessibility
    • Accessibility features: Low Counter
    Features
    • Levels: One
    • Patio & porch: Patio
    • Exterior features: Vinyl, Brick
    • Pool features: Indoor, Outdoor Pool
    Lot
    • Size: 8,712 Square Feet
    • Features: Corner Lot
    Details
    • Parcel number: 1200035100145

    Construction

    Type & style
    • Home type: SingleFamily
    • Architectural style: Ranch, Contemporary
    Materials
    • Roof: Asphalt
    Condition
    • Year built: 2016
    Details
    • Builder model: Merrick

    Utilities & green energy

    • Sewer: Public Sewer
    • Water: Public
    • Utilities for property: Electricity Connected, Natural Gas Connected, Cable TV, Cable Connected, Underground Utilities

    Community & HOA

    Community
    • Features: Fitness Center, Fifty Five Plus Active Community
    • Security: Security Gate
    • Senior community: Yes
    HOA
    • Has HOA: Yes
    • Services included: Maintenance Grounds, Snow Removal, Golf Course, Trash, Common Area Maintenance, Management Fee, Maintenance Fee, Amenities-Some, Reserve Fund, Utility Hook-Ups
    • HOA fee: $392 monthly
    Location
    • Region: Jamesburg

    Financial & listing details

    • Price per square foot: $340/sqft
    • Tax assessed value: $489,000
    • Annual tax amount: $12,978
    • Ownership: Fee Simple

    Price history

    DateEventPrice
    11/13/2020Sold$695,000-4.1%$257/sqft
    Source: MoreMLS #22017612 Report a problem
    9/2/2020Pending sale$724,999$269/sqft
    Source: BHHS NEW JERSEY PROPERTIES #2017310 Report a problem
    6/2/2020Listed for sale$724,999+9.4%$269/sqft
    Source: BHHS NEW JERSEY PROPERTIES #2017310 Report a problem
    12/1/2016Sold$662,576$245/sqft
    Source: Public Record Report a problem

    Public tax history

    YearProperty taxesTax assessment
    2025$12,978 $489,000
    2024$12,978 +3.7%$489,000
    2023$12,514 +2.7%$489,000 +1.1%
    2022$12,180 +0.5%$483,900
    2021$12,122 $483,900
    2020-- $483,900
    2019$12,765 $483,900
    2018$12,765 +3.2%$483,900
    2017$12,373 +254.5%$483,900 +245.6%
    2016$3,490 $140,000
    2015-- $140,000
    Find assessor info on the county website

    Neighborhood: Regency at Monroe

    Nearby schools

    GreatSchools rating
    Schools provided by the listing agent
    • High: Monroe Twp

    Source: The MLS. This data may not be complete. We recommend contacting the local school district to confirm school assignments for this home.

    Get a cash offer in 3 minutes
    Find out how much your home could sell for in as little as 3 minutes with a no-obligation cash offer.
    Estimated market value
    $917,700
    Get a cash offer in 3 minutes
    Find out how much your home could sell for in as little as 3 minutes with a no-obligation cash offer.
    Estimated market value
    $917,700