Escape to wide-open spaces with this beautiful 5.08 acre fenced property in Edgewood, endless opportunities for your dream home, weekend getaway, or future investment. 1,161-square-foot home offers an open layout with upgraded flooring and a spacious living room centered around a wood burning stove. Eat-in kitchen with upgraded cabinetry, quartz countertops and stainless steel appliances. Thoughtfully equipped with a water softener, reverse osmosis system, rainwater collection, two water storage tanks (400 and 1,600 gallons), and a water haul trailer, this property is well prepared for rural living. Plus fully serviceable by East Mountain water hauling for a minimal fee. Fully stocked woodshed is ready for the upcoming winter! Adventure awaits with your own zip line! Chicken Coop! 50-amp RV hookup for your RV or trailer. New metal roof with lifetime guarantee!
Pending
Price cut: $10K (8/20)
$299,900
46 McDonald Rd, Edgewood, NM 87015
3beds
1,161sqft
Single Family Residence
Built in 1979
5.08 Acres Lot
$295,600 Zestimate®
$258/sqft
$-- HOA
What's special
Wood burning stoveWater softenerFully stocked woodshedReverse osmosis systemOpen layoutEat-in kitchenRainwater collection
- 57 days
- 2,294
- 128
Likely to sell faster than
Zillow last checked:
Listing updated:
Listed by:
Joseph E Maez 505-515-1719,
The Maez Group 505-718-4980
Source: SWMLS,MLS#: 1107552
Facts & features
Interior
Bedrooms & bathrooms
- Bedrooms: 3
- Bathrooms: 2
- Full bathrooms: 1
- 3/4 bathrooms: 1
Primary bedroom
- Level: Main
- Area: 192
- Dimensions: 12 x 16
Kitchen
- Level: Main
- Area: 240
- Dimensions: 16 x 15
Living room
- Level: Main
- Area: 255
- Dimensions: 17 x 15
Heating
- Electric
Cooling
- None
Appliances
- Included: Free-Standing Electric Range, Refrigerator, Range Hood
- Laundry: Electric Dryer Hookup
Features
- Ceiling Fan(s), Country Kitchen, Main Level Primary
- Flooring: Carpet, Laminate, Wood
- Windows: Low-Emissivity Windows, Vinyl
- Has basement: No
- Number of fireplaces: 2
- Fireplace features: Blower Fan, Glass Doors, Wood Burning, Wood BurningStove
Interior area
- Total structure area: 1,161
- Total interior livable area: 1,161 sqft
Property
Parking
- Total spaces: 4
- Parking features: Detached, Garage, Workshop in Garage
- Garage spaces: 2
- Carport spaces: 2
- Covered spaces: 4
Accessibility
- Accessibility features: None
Features
- Levels: One
- Stories: 1
- Exterior features: Private Yard, Propane Tank - Leased
Lot
- Size: 5.08 Acres
- Features: Landscaped, Many Trees, Wooded
Details
- Additional structures: Garage(s), Storage, Workshop
- Parcel number: 103604936844710137
- Zoning description: A-2
Construction
Type & style
- Home type: SingleFamily
- Architectural style: Ranch
- Property subtype: Single Family Residence
Materials
- Cement Siding, Frame
- Foundation: Slab
- Roof: Metal,Pitched
Condition
- Resale
- New construction: No
- Year built: 1979
Utilities & green energy
- Sewer: Septic Tank
- Water: Private
- Utilities for property: Electricity Connected, Propane
Green energy
- Energy generation: None
- Water conservation: Rain Water Collection
Community & HOA
Location
- Region: Edgewood
Financial & listing details
- Price per square foot: $258/sqft
- Tax assessed value: $137,400
- Annual tax amount: $1,211
- Date on market: 7/19/2026
- Cumulative days on market: 55 days
- Listing terms: Cash,Conventional,FHA,VA Loan
- Road surface type: Gravel
Estimated market value
$295,600
$281,000 - $310,000
$1,848/mo
Price history
| Date | Event | Price |
|---|---|---|
| 9/9/2026 | Pending sale | $299,900$258/sqft |
Source:  SWMLS #1107552 Report a problem SWMLS #1107552 Report a problem | ||
| 8/20/2026 | Price change | $299,900-3.2%$258/sqft |
Source: SWMLS #1107552 Report a problem | ||
| 8/3/2026 | Price change | $309,900-1.6%$267/sqft |
Source: SWMLS #1107552 Report a problem | ||
| 7/19/2026 | Listed for sale | $315,000+50%$271/sqft |
Source: SWMLS #1107552 Report a problem | ||
| 10/1/2021 | Sold | -- |
Source: Agent Provided Report a problem | ||
| 8/2/2021 | Pending sale | $210,000$181/sqft |
Source: SWMLS #995834 Report a problem | ||
| 7/5/2021 | Listed for sale | $210,000$181/sqft |
Source: SWMLS #995834 Report a problem | ||
Public tax history
| Year | Property taxes | Tax assessment |
|---|---|---|
| 2025 | $1,211 +0.5% | $45,796 |
| 2024 | $1,205 -0.9% | $45,796 |
| 2023 | $1,216 +100.9% | $45,796 |
| 2022 | $606 -33% | $45,796 +39.8% |
| 2021 | $904 +2.1% | $32,751 +3% |
| 2020 | $886 | $31,797 -0.9% |
| 2019 | -- | $32,097 |
| 2018 | $939 +5.1% | $32,097 |
| 2017 | $893 -2.1% | $32,097 -1.9% |
| 2016 | $913 -97.2% | $32,730 -0.1% |
| 2015 | $32,764 +3329.9% | $32,764 -1.2% |
| 2014 | $955 | $33,164 -1.2% |
| 2013 | $955 | $33,564 -0.1% |
| 2012 | -- | $33,597 -0.3% |
| 2011 | -- | $33,691 +3% |
| 2010 | -- | $32,711 +3% |
| 2009 | -- | $31,759 +3% |
| 2008 | -- | $30,834 +3% |
| 2007 | -- | $29,936 +3% |
| 2006 | -- | $29,064 +2.8% |
| 2005 | -- | $28,263 |
| 2004 | -- | $28,263 |
| 2003 | -- | $28,263 |
| 2002 | -- | $28,263 |
| 2001 | -- | $28,263 -4.1% |
| 2000 | -- | $29,463 |
Find assessor info on the county website
Monthly payment
Est. payment
Payment breakdown
Explore the cost of this home by adjusting the details. Changes won't be saved.Climate risks
Neighborhood: 87015
Nearby schools
Schools provided by the listing agent
- Elementary: Route 66
- Middle: Edgewood
- High: Moriarty
Source: SWMLS. This data may not be complete. We recommend contacting the local school district to confirm school assignments for this home.
Similar homes
- $340,0003 bd2 ba1.3k sqft48 Scott Rd, Edgewood, NM 87015For Sale
 MLS ID #1110723, Xiomara Romaniz, Weichert, Realtors Image. SWMLS
 - $300,0003 bd2 ba1.5k sqft13 Northland Ct W, Edgewood, NM 87015For Sale
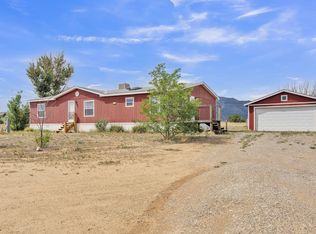 MLS ID #1109678, Shelbe Danielle Snell, EXP Realty LLC. SWMLS
 - $330,0003 bd2 ba1.4k sqft4 Starlight Acres Dr, Edgewood, NM 87015For Sale
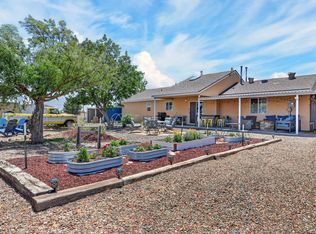 MLS ID #1105192, Angela Holmes, Coldwell Banker Legacy. SWMLS
 - $299,9953 bd2 ba1.5k sqft51 Peaceful Dr, Edgewood, NM 87015For Sale
 MLS ID #1102158, Bunnie Wells Cruse, High Desert Realty. SWMLS
