As soon as you through the front door, you'll feel like you’re home. Discover this move-in ready 3 bedroom, 2.5 bath, 1,306 square foot home in the highly desired community of Glenwood Park in Aliso Viejo. It is incredibly rare to find a backyard like this in Aliso Viejo, and this one is truly special. Enjoy views of mature trees, a spacious wraparound yard, and an entertainer’s dream setup with a covered patio and multiple seating areas. It is the perfect place to gather with friends for backyard dinners or to cheer on your team during Super Bowl Sunday. Inside, the light and bright updated kitchen features granite countertops, stainless steel appliances, recessed lighting, a breakfast bar, and a picture window that frames the beautiful backyard and surrounding trees. The living room feels open and inviting with vaulted ceilings, vinyl flooring, fresh interior paint, a wood burning stove, Anderson dual pane windows with custom blinds, and a ceiling fan for added comfort. Upstairs, the large primary bedroom overlooks the peaceful greenbelt and includes an updated bathroom with granite countertops, upgraded cabinetry, dual vanities, a walk in shower, and a spacious walk in closet. All three bedrooms include ceiling fans. The two secondary bedrooms are bright, welcoming, and spacious enough to accommodate queen size beds. One is currently used as a home office, creating an ideal workspace for those who work from home. The generous sized secondary bathroom has also been updated with granite countertops and stylish brushed nickel faucets and shower fixtures add a modern touch. Additional highlights include an attached 2 car garage with an upgraded outlet for electric vehicle charging. Residents of Glenwood Park enjoy resort style amenities including a sparkling pool, relaxing jacuzzis, clubhouse, gym, tennis and pickleball courts, and beautiful greenbelts and parks throughout the neighborhood. All of this is located just minutes from Aliso Viejo Town Center, scenic trails, award winning schools, and convenient access to the 73 toll road and nearby freeways. Do not miss this rare opportunity with an oversized backyard in one of Aliso Viejo’s most sought after communities.
Sold for $974,850
Listed by: First Team Real Estate • Jacqueline Screeton • Contact: 949-395-4732
Bought with: Coldwell Banker Realty
$974,850
46 Meadowood, Aliso Viejo, CA 92656
3beds
1,306sqft
Condominium
Built in 1990
-- sqft lot
$974,000 Zestimate®
$746/sqft
$3,967 Estimated rent
Home value
$974,000
$896,000 - $1.05M
$3,967/mo
Zestimate® history
Owner options
List your home for rent
$3,967/mo
Rent Zestimate®
Find your next renter with Zillow Rental Manager. Plus, with online applications, you can quickly screen prospective tenants – for free.
$3,967/mo
Rent Zestimate®
Refinance and save
$6,453/mo
Est. payment
Refinancing to a lower rate could help reduce your monthly payments and save thousands over the life of the loan.
$6,453/mo
Est. payment
Explore your selling options
Work with a Zillow partner agent
Leverage their expertise and Zillow's premium Showcase listings to get your home seen by more buyers.
Get startedList with your own agent
Get your home in front of millions of buyers by listing it on Zillow.
Learn how to do itSell it yourself
Take full control of how buyers see your home on Zillow by listing For Sale by Owner (FSBO).
List your homeWhat's special
Zillow last checked:
Listing updated:
Listed by:
Jacqueline Screeton DRE #01858560 949-395-4732,
First Team Real Estate
Bought with:
Matthew Morissette, DRE #02130561
Coldwell Banker Realty
Source: CRMLS,MLS#: LG25274162 Originating MLS: California Regional MLS
Originating MLS: California Regional MLSFacts & features
Interior
Bedrooms & bathrooms
- Bedrooms: 3
- Bathrooms: 3
- Full bathrooms: 2
- 1/2 bathrooms: 1
- Main level bathrooms: 1
- Main level bedrooms: 1
Rooms
- Room types: Attic, Bedroom, Kitchen, Living Room, Primary Bathroom, Primary Bedroom, Dining Room
Primary bedroom
- Features: Primary Suite
Bedroom
- Features: All Bedrooms Down
Bathroom
- Features: Closet, Dual Sinks, Granite Counters, Separate Shower, Tub Shower, Upgraded, Walk-In Shower
Kitchen
- Features: Granite Counters, Remodeled, Updated Kitchen
Heating
- Central
Cooling
- Central Air
Appliances
- Included: Convection Oven, Dishwasher, Disposal, Gas Oven, Gas Water Heater, Microwave, Range Hood, Water To Refrigerator, Water Heater, Dryer, Washer
- Laundry: Electric Dryer Hookup, Gas Dryer Hookup
Features
- Breakfast Bar, Ceiling Fan(s), Separate/Formal Dining Room, Granite Counters, High Ceilings, Recessed Lighting, Unfurnished, All Bedrooms Down, Attic, Primary Suite
- Flooring: Vinyl
- Doors: Mirrored Closet Door(s), Sliding Doors
- Windows: Blinds, Screens
- Has fireplace: Yes
- Fireplace features: Free Standing
- Common walls with other units/homes: 1 Common Wall,End Unit,No One Above,No One Below
Interior area
- Total interior livable area: 1,306 sqft
Property
Parking
- Total spaces: 2
- Parking features: Direct Access, Door-Single, Garage Faces Front, Garage, Garage Door Opener
- Attached garage spaces: 2
Accessibility
- Accessibility features: None
Features
- Levels: Two
- Stories: 2
- Entry location: 1
- Patio & porch: Concrete, Covered
- Exterior features: Rain Gutters
- Pool features: Association
- Has spa: Yes
- Spa features: Association
- Fencing: Good Condition,Stucco Wall,Vinyl,Wrought Iron
- Has view: Yes
- View description: Park/Greenbelt, Neighborhood, Trees/Woods
Lot
- Size: 2.08 Acres
- Features: 0-1 Unit/Acre, Back Yard, Sprinklers In Rear, Sprinklers In Front, Landscaped, Level, Sprinkler System, Yard
Details
- Parcel number: 93076666
- Special conditions: Standard
Construction
Type & style
- Home type: Condo
- Architectural style: Traditional
- Property subtype: Condominium
- Attached to another structure: Yes
Materials
- Drywall, Stucco
- Foundation: Slab
- Roof: Composition
Condition
- Updated/Remodeled
- New construction: No
- Year built: 1990
Utilities & green energy
- Electric: Electricity - On Property, 220 Volts in Garage
- Sewer: Public Sewer
- Water: Public
- Utilities for property: Cable Connected, Natural Gas Connected, Sewer Connected, Water Connected
Community & HOA
Community
- Features: Gutter(s), Street Lights, Suburban
- Security: Carbon Monoxide Detector(s), Smoke Detector(s)
- Subdivision: Glenwood Park (Gp)
HOA
- Has HOA: Yes
- Amenities included: Clubhouse, Fitness Center, Barbecue, Playground, Pickleball, Pool, Spa/Hot Tub, Tennis Court(s)
- HOA fee: $387 monthly
- HOA name: Glenwood Park
- HOA phone: 800-428-5588
- Second HOA fee: $124 quarterly
- Second HOA name: Avca
- Second HOA phone: 800-428-5588
Location
- Region: Aliso Viejo
Financial & listing details
- Price per square foot: $746/sqft
- Tax assessed value: $301,643
- Annual tax amount: $3,052
- Date on market: 12/11/2025
- Cumulative days on market: 6 days
- Listing terms: Cash,Conventional
- Inclusions: fridge
- Exclusions: washer, dryer
- Road surface type: Paved
Price history
| Date | Event | Price |
|---|---|---|
| 1/16/2026 | Sold | $974,850+2.6%$746/sqft |
Source:  CRMLS #LG25274162 Report a problem CRMLS #LG25274162 Report a problem | ||
| 1/9/2026 | Pending sale | $950,000$727/sqft |
Source: CRMLS #LG25274162 Report a problem | ||
Public tax history
| Year | Property taxes | Tax assessment |
|---|---|---|
| 2025 | $3,052 +1.9% | $301,643 +2% |
| 2024 | $2,994 +2.3% | $295,729 +2% |
| 2023 | $2,925 +2% | $289,931 +2% |
| 2022 | $2,868 +2% | $284,247 +2% |
| 2021 | $2,812 +1% | $278,674 +1% |
| 2020 | $2,783 | $275,817 +2% |
| 2019 | $2,783 +2% | $270,409 +2% |
| 2018 | $2,729 +4% | $265,107 +2% |
| 2017 | $2,623 | $259,909 +2% |
| 2016 | $2,623 +2.9% | $254,813 +1.5% |
| 2015 | $2,550 -11.5% | $250,986 +2% |
| 2014 | $2,882 | $246,070 +0.5% |
| 2013 | -- | $244,958 +2% |
| 2012 | -- | $240,155 +2% |
| 2011 | -- | $235,447 +0.8% |
| 2010 | -- | $233,688 -0.2% |
| 2009 | -- | $234,244 +2% |
| 2008 | -- | $229,651 +2% |
| 2007 | -- | $225,149 +2% |
| 2006 | -- | $220,735 +2% |
| 2005 | -- | $216,407 +2% |
| 2004 | -- | $212,164 +1.9% |
| 2003 | -- | $208,276 +2% |
| 2002 | -- | $204,193 |
Find assessor info on the county website
Neighborhood: 92656
Nearby homes
- $890,2003 bd3 ba1.3k sqft31 Meadowood, Aliso Viejo, CA 92656Off Market

- $765,5002 bd2 ba1.1k sqft33 Meadowood, Aliso Viejo, CA 92656Off Market
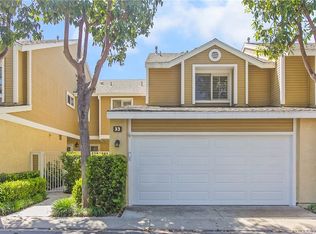
- $934,8003 bd2 ba1.3k sqft35 Meadowood, Aliso Viejo, CA 92656Off Market

- $881,7003 bd3 ba1.3k sqft59 Meadowood, Aliso Viejo, CA 92656Off Market

- $853,5003 bd2 ba1.3k sqft61 Meadowood, Aliso Viejo, CA 92656Off Market
- $764,4002 bd2 ba1.1k sqft63 Meadowood, Aliso Viejo, CA 92656Off Market
- $893,3003 bd2 ba1.3k sqft67 Meadowood, Aliso Viejo, CA 92656Off Market
- $848,4003 bd2 ba1.3k sqft72 Meadowood, Aliso Viejo, CA 92656Off Market
- $823,4003 bd2 ba1.3k sqft70 Meadowood, Aliso Viejo, CA 92656Off Market
Nearby schools
GreatSchools rating
- 8/10Oak Grove Elementary SchoolGrades: K-5Distance: 1.5 mi
- 9/10Aliso Viejo Middle SchoolGrades: 6-8Distance: 0.8 mi
- 10/10Aliso Niguel High SchoolGrades: 9-12Distance: 2 mi
Schools provided by the listing agent
- Elementary: Oak Grove
- Middle: Aliso
- High: Aliso Niguel
Source: CRMLS. This data may not be complete. We recommend contacting the local school district to confirm school assignments for this home.
Get a cash offer in 3 minutes
Find out how much your home could sell for in as little as 3 minutes with a no-obligation cash offer.
Estimated market value
$974,000
Get a cash offer in 3 minutes
Find out how much your home could sell for in as little as 3 minutes with a no-obligation cash offer.
Estimated market value
$974,000
- California
- Orange County
- Aliso Viejo
- 92656
- 46 Meadowood
Nearby cities
Nearby zip codes
Other Aliso Viejo Topics
