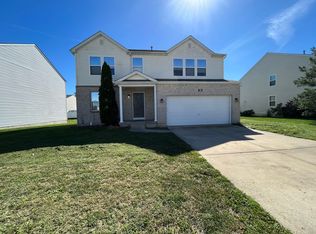
This is a nicely updated 4 bedroom, 2.5 bath home has new flooring throughout most of the home and new paint! This home provides an open floor plan from the Kitchen to the Family Room, separate Dining Room (or could be an office) and 1/2 bath on the main floor. The Kitchen cabinets have been recently painted and it provides a center island, new 5-burner gas stove and a large corner pantry. Upstairs you will find 4 generous sized bedrooms along with a loft area and laundry room. The Primary Bedroom Suite has a large walk-in closet and a nicely updated bathroom with linen cabinet and walk-in shower with dual shower heads. The unfinished basement provides lots of space for storage and extra living space with a rough-in for a full bath and egress window. This home is complete with a 2 car attached garage, large back deck, level yard and close proximity to downtown Belleville, shopping and highway access. UPDATES include: New carpet - August 2025, blinds and shades, Gas Stove - February 2025, Dishwasher - January 2025, Roof - August 2024, Water Heater - 2024, ceiling fans, LVP floors
Closed
Zillow last checked:
Listing updated:
Bought with:
Xiomara Hammontree, 475.209820
Coldwell Banker Brown Realtors
Source: MARIS,MLS#: 25046782 Originating MLS: Southwestern Illinois Board of REALTORS
Originating MLS: Southwestern Illinois Board of REALTORSPrice history
| Date | Event | Price |
|---|---|---|
| 1/20/2026 | Sold | $295,000$127/sqft |
Source:  MARIS #25046782 Report a problem MARIS #25046782 Report a problem | ||
| 11/19/2025 | Pending sale | $295,000$127/sqft |
Source:  Berkshire Hathaway HomeServices Select Properties #25046782 Report a problem Berkshire Hathaway HomeServices Select Properties #25046782 Report a problem | ||
| 11/19/2025 | Contingent | $295,000$127/sqft |
Source: MARIS #25046782 Report a problem | ||
| 10/16/2025 | Price change | $295,000-1.7%$127/sqft |
Source: MARIS #25046782 Report a problem | ||
| 9/23/2025 | Listed for sale | $300,000+27.4%$129/sqft |
Source: MARIS #25046782 Report a problem | ||
| 10/20/2022 | Sold | $235,500$102/sqft |
Source: MARIS #22059508 Report a problem | ||
| 9/16/2022 | Pending sale | $235,500$102/sqft |
Source: Berkshire Hathaway HomeServices Select Properties #22059508 Report a problem | ||
| 9/16/2022 | Contingent | $235,500$102/sqft |
Source: MARIS #22059508 Report a problem | ||
| 9/12/2022 | Listed for sale | $235,500+44.9%$102/sqft |
Source: MARIS #22059508 Report a problem | ||
| 8/7/2018 | Sold | $162,500-4.4%$70/sqft |
Source: Public Record Report a problem | ||
| 7/5/2018 | Pending sale | $169,900$73/sqft |
Source: Coldwell Banker Brown Realtors #18031248 Report a problem | ||
| 5/29/2018 | Price change | $169,900-2.9%$73/sqft |
Source: Coldwell Banker Brown Realtors #18031248 Report a problem | ||
| 4/20/2018 | Listed for sale | $174,900-2.8%$75/sqft |
Source: Coldwell Banker Brown Realtors #18031248 Report a problem | ||
| 3/9/2012 | Listing removed | $1,395$1/sqft |
Source: Brown Realtors Report a problem | ||
| 1/9/2012 | Price change | $1,395-6.7%$1/sqft |
Source: Brown Realtors Report a problem | ||
| 12/3/2011 | Listed for rent | $1,495$1/sqft |
Source: Brown Realtors Report a problem | ||
| 1/27/2011 | Listing removed | $179,900$78/sqft |
Source: Coldwell Banker Brown Realtors #3016910 Report a problem | ||
| 12/24/2010 | Listed for sale | $179,900+12.4%$78/sqft |
Source: Coldwell Banker Brown Realtors #3016910 Report a problem | ||
| 6/7/2007 | Sold | $160,000$69/sqft |
Source: Public Record Report a problem | ||
Nearby homes

Get a cash offer in 3 minutes
Find out how much your home could sell for in as little as 3 minutes with a no-obligation cash offer.
Estimated market value
$302,800
