Ready for coastal luxury in Houghs Neck? Now's your chance! Panoramic views of Quincy Bay and Boston. This classic Gambrel was entirely rebuilt from the studs in 2010, offering modern structural peace of mind. Arrive via two driveways with convenient, step-free access directly into the main level. Start your morning with coffee on the front porch, then step into a luxurious chef’s kitchen featuring custom cabinetry with integrated panels, a center island, induction cooktop, pantry; a side deck for grilling. Light-filled sunroom overlooks the bay, gather by the living room fireplace, or enjoy beautiful evening sunsets from the back deck. Upstairs, the magnificent Master suite and second bedroom both open to an upper deck boasting views of the Boston skyline and a front-row seat for holiday/anytime fireworks. The third guest room features its own covered porch; flexible fourth bedroom currently serves as a spectacular walk-in closet; laundry room centered around the bedrooms.
Sold for $1,512,000
$1,512,000
46 Mears Ave, Quincy, MA 02169
4beds
2,630sqft
Single Family Residence
Built in 1910
8,925 Square Feet Lot
$1,434,600 Zestimate®
$575/sqft
$4,295 Estimated rent
Home value
$1,434,600
$1.36M - $1.51M
$4,295/mo
Zestimate® history
Owner options
List your home for rent
$4,295/mo
Rent Zestimate®
Find your next renter with Zillow Rental Manager. Plus, with online applications, you can quickly screen prospective tenants – for free.
$4,295/mo
Rent Zestimate®
Refinance and save
$10,082/mo
Est. payment
Refinancing to a lower rate could help reduce your monthly payments and save thousands over the life of the loan.
$10,082/mo
Est. payment
Explore your selling options
Work with a Zillow partner agent
Leverage their expertise and Zillow's premium Showcase listings to get your home seen by more buyers.
Get startedList with your own agent
Get your home in front of millions of buyers by listing it on Zillow.
Learn how to do itSell it yourself
Take full control of how buyers see your home on Zillow by listing For Sale by Owner (FSBO).
List your homeWhat's special
Front porchSide deck for grillingNearby laundryMagnificent master suiteSpectacular walk-in closetCenter islandInduction cooktop
Zillow last checked:
Listing updated:
Listed by:
Margery Connors 770-337-2563,
Allison James Estates & Homes of MA, LLC 781-208-2515
Bought with:
Melissa Flamburis
Redfin Corp.
Source: MLS PIN,MLS#: 73526168
Facts & features
Interior
Bedrooms & bathrooms
- Bedrooms: 4
- Bathrooms: 3
- Full bathrooms: 2
- 1/2 bathrooms: 1
Primary bedroom
- Features: Bathroom - Full, Ceiling Fan(s), Window(s) - Picture, Deck - Exterior, Double Vanity
- Level: Second
- Area: 240
- Dimensions: 16 x 15
Bedroom 2
- Features: Closet, Balcony - Exterior
- Level: Second
- Area: 176
- Dimensions: 16 x 11
Bedroom 3
- Features: Closet, Balcony - Exterior
- Level: Second
- Area: 192
- Dimensions: 16 x 12
Bedroom 4
- Features: Walk-In Closet(s)
- Level: Second
- Area: 169
- Dimensions: 13 x 13
Primary bathroom
- Features: Yes
Bathroom 1
- Features: Bathroom - Full
- Level: Second
Bathroom 2
- Features: Bathroom - Full
- Level: Second
Bathroom 3
- Features: Bathroom - Half
- Level: First
Dining room
- Level: First
- Area: 240
- Dimensions: 20 x 12
Family room
- Features: Flooring - Hardwood, Window(s) - Bay/Bow/Box, French Doors, Window Seat
- Level: First
- Area: 304
- Dimensions: 19 x 16
Kitchen
- Features: Window(s) - Bay/Bow/Box, Pantry, Countertops - Stone/Granite/Solid, Kitchen Island, Breakfast Bar / Nook, Wine Chiller
- Level: First
- Area: 506
- Dimensions: 23 x 22
Living room
- Features: Flooring - Hardwood
- Level: First
- Area: 276
- Dimensions: 23 x 12
Office
- Level: First
- Area: 104
- Dimensions: 13 x 8
Heating
- Forced Air
Cooling
- Central Air
Appliances
- Included: Gas Water Heater, Range, Oven, Dishwasher, Microwave, Refrigerator
- Laundry: Second Floor, Washer Hookup
Features
- Home Office, Sun Room
- Flooring: Wood
- Windows: Insulated Windows
- Basement: Full,Partially Finished,Walk-Out Access,Concrete,Unfinished
- Number of fireplaces: 2
- Fireplace features: Family Room, Living Room
Interior area
- Total structure area: 2,630
- Total interior livable area: 2,630 sqft
- Finished area above ground: 2,630
Property
Parking
- Total spaces: 5
- Parking features: Detached, Off Street
- Garage spaces: 1
- Uncovered spaces: 4
Features
- Patio & porch: Porch, Screened, Deck, Deck - Composite
- Exterior features: Porch, Porch - Screened, Deck, Deck - Composite, Balcony, Fenced Yard, City View(s)
- Fencing: Fenced/Enclosed,Fenced
- Has view: Yes
- View description: City View(s), Scenic View(s), City, Water, Bay, Harbor, Marina, Ocean
- Has water view: Yes
- Water view: Bay,Harbor,Marina,Ocean,Water
- Waterfront features: Bay, Harbor, Ocean, 0 to 1/10 Mile To Beach, Beach Ownership(Public)
Lot
- Size: 8,925 Square Feet
- Features: Gentle Sloping, Sloped, Other
Details
- Parcel number: 170975
- Zoning: RESA
Construction
Type & style
- Home type: SingleFamily
- Property subtype: Single Family Residence
Materials
- Frame
- Foundation: Concrete Perimeter
- Roof: Shingle
Condition
- Year built: 1910
Utilities & green energy
- Electric: 220 Volts
- Sewer: Public Sewer
- Water: Public
- Utilities for property: for Electric Range, Washer Hookup
Community & HOA
Community
- Features: Public Transportation, Shopping, Tennis Court(s), Park, Walk/Jog Trails, Conservation Area, House of Worship, Marina, Public School
- Subdivision: Houghs Neck
HOA
- Has HOA: No
Location
- Region: Quincy
Financial & listing details
- Price per square foot: $575/sqft
- Tax assessed value: $932,800
- Annual tax amount: $10,755
- Date on market: 7/12/2026
- Listing terms: Contract
- Exclusions: Excluded: Waterford Chandelier In Dining Room; Washer/Dryer; Granite Fountain In Front Garden
Price history
| Date | Event | Price |
|---|---|---|
| 8/27/2026 | Sold | $1,512,000+0.9%$575/sqft |
Source: MLS PIN #73526168 Report a problem | ||
| 8/15/2026 | Pending sale | $1,499,000$570/sqft |
Source: MLS PIN #73526168 Report a problem | ||
| 8/4/2026 | Contingent | $1,499,000$570/sqft |
Source: MLS PIN #73526168 Report a problem | ||
| 7/24/2026 | Price change | $1,499,000-6.3%$570/sqft |
Source: MLS PIN #73526168 Report a problem | ||
| 6/20/2026 | Price change | $1,599,000-7.3%$608/sqft |
Source: MLS PIN #73526168 Report a problem | ||
| 5/28/2026 | Listed for sale | $1,725,000+430.8%$656/sqft |
Source: MLS PIN #73526168 Report a problem | ||
| 11/6/2002 | Sold | $325,000$124/sqft |
Source: Public Record Report a problem | ||
Public tax history
| Year | Property taxes | Tax assessment |
|---|---|---|
| 2025 | $10,755 +9.7% | $932,800 +7.3% |
| 2024 | $9,802 +8.5% | $869,700 +7.1% |
| 2023 | $9,036 -5.2% | $811,900 +2.1% |
| 2022 | $9,530 +8.7% | $795,500 +10.1% |
| 2021 | $8,769 -2.3% | $722,300 +0% |
| 2020 | $8,977 -1.1% | $722,200 -0.2% |
| 2019 | $9,081 +5.9% | $723,600 +12.6% |
| 2018 | $8,574 +2.2% | $642,700 +8.5% |
| 2017 | $8,393 +7.8% | $592,300 +9.3% |
| 2016 | $7,785 +6.1% | $542,100 +7.9% |
| 2015 | $7,334 +6.8% | $502,300 +8.7% |
| 2014 | $6,868 +3.1% | $462,200 +0.6% |
| 2013 | $6,660 +46% | $459,300 +38.5% |
| 2012 | $4,561 +13.4% | $331,700 +10.7% |
| 2011 | $4,021 -15.4% | $299,600 -16.6% |
| 2010 | $4,751 -9% | $359,400 -13.3% |
| 2009 | $5,220 +19% | $414,300 +2.3% |
| 2008 | $4,387 +10.1% | $405,100 +6.1% |
| 2007 | $3,985 +1.9% | $381,700 +0.8% |
| 2006 | $3,910 +6.2% | $378,500 +11.4% |
| 2005 | $3,683 -14.3% | $339,800 -0.7% |
| 2004 | $4,299 +14% | $342,300 +23.7% |
| 2003 | $3,770 +28.4% | $276,800 +50.4% |
| 2001 | $2,935 +27.9% | $184,100 +22.3% |
| 1999 | $2,294 | $150,500 |
Find assessor info on the county website
Neighborhood: Houghs Neck
Nearby homes
- $623,5002 bd1 ba792 sqft52 Mears Ave, Quincy, MA 02169Off Market
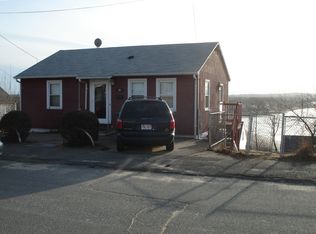
- $1,054,1003 bd2 ba2k sqft40 Mears Ave, Quincy, MA 02169Off Market
- $787,6004 bd2 ba2k sqft36 Mears Ave, Quincy, MA 02169Off Market

- $1,041,4004 bd3 ba1.9k sqft57 Island Ave, Quincy, MA 02169Off Market
- $965,1003 bd3 ba1.5k sqft55 Island Ave, Quincy, MA 02169Off Market
- $1,040,6004 bd3 ba2.8k sqft63 Island Ave, Quincy, MA 02169Off Market
- $589,6002 bd1 ba1.1k sqft45 Mears Ave, Quincy, MA 02169Off Market
- $912,3004 bd2 ba2.2k sqft53 Mears Ave, Quincy, MA 02169Off Market
Nearby schools
GreatSchools rating
- 4/10Atherton Hough Elementary SchoolGrades: K-5Distance: 0.6 mi
- 5/10Broad Meadows Middle SchoolGrades: 6-8Distance: 1.9 mi
- 5/10Quincy High SchoolGrades: 9-12Distance: 2.9 mi
Schools provided by the listing agent
- Elementary: Atherton Hough Elementary
- Middle: Broad Meadows Middle School
- High: Quincy High School
Source: MLS PIN. This data may not be complete. We recommend contacting the local school district to confirm school assignments for this home.
Get a cash offer in 3 minutes
Find out how much your home could sell for in as little as 3 minutes with a no-obligation cash offer.
Estimated market value
$1,434,600
Get a cash offer in 3 minutes
Find out how much your home could sell for in as little as 3 minutes with a no-obligation cash offer.
Estimated market value
$1,434,600
