This beautiful beach home is one block to the beach. Totally updated from ceiling to floors. EVERYTHING IS NEW! Knockdown Ceilings, Orange peel walls, Luxury vinyl floors thruout home, Inside laundry room, Custom cabinets with pull outs, S/S LG appliances, Granite countertops, undercounter lights, recessed lighting, Custom sink w/cutting board trays, Granite breakfast bar, Custom tiled master shower, New toilets, Custom cabinets w/ granite ctops, w/upgraded gold fixtures, Sit with your cool drinks on your back covered screened porch overlooking the canal listening to the ocean waves. Steps to beautiful oceanfront clubhouse, heated pool and spa. 5 minutes from your door to the beach, Sit on walkover with morning coffee, Walk your furbaby on beach to collect shells, Roof 2017,Hvac 2024, H/W 2024. 10 minutes out the gate you are at the marina to drop in your boat, jet ski, kayak, fishing rod into Intracoastal waterway. 30 minutes to Historic St. Augustine, 30 minutes to Daytona Beach for Nascar and Bike week. Public golf courses, tennis & pickle ball courts are 15 minutes from your front door. So much to do. Clubhouse offers many activities, Marjhon, painting classes, book club, social festivities, Karaoke! If you love paradise this is the community for you! Don't hesitate won't last long! Take a tour today!
Sold for $575,000
$575,000
46 MEDFORD DRIVE, PALM COAST, FL 32137
3beds
1,416sqft
Single Family Residence
Built in 1989
5,314 Square Feet Lot
$587,800 Zestimate®
$406/sqft
$2,011 Estimated rent
Home value
$587,800
$529,000 - $658,000
$2,011/mo
Zestimate® history
Owner options
List your home for rent
$2,011/mo
Rent Zestimate®
Find your next renter with Zillow Rental Manager. Plus, with online applications, you can quickly screen prospective tenants – for free.
$2,011/mo
Rent Zestimate®
Refinance and save
$4,152/mo
Est. payment
Refinancing to a lower rate could help reduce your monthly payments and save thousands over the life of the loan.
$4,152/mo
Est. payment
Explore your selling options
Work with a Zillow partner agent
Leverage their expertise and Zillow's premium Showcase listings to get your home seen by more buyers.
Get startedList with your own agent
Get your home in front of millions of buyers by listing it on Zillow.
Learn how to do itSell it yourself
Take full control of how buyers see your home on Zillow by listing For Sale by Owner (FSBO).
List your homeWhat's special
Zillow last checked:
Listing updated:
Listed by:
Non-Member Agent,
STELLAR NON-MEMBER OFFICE 000-000-0000
Bought with:
Louise Bubser, 0653614
REALTY EXECUTIVES OCEANSIDE
Gina McDonald, 3493743
WILLIAM RAVEIS PALM BEACH LLC
Source: Stellar MLS,MLS#: J991228 Originating MLS: Other
Originating MLS: Other
Facts & features
Interior
Bedrooms & bathrooms
- Bedrooms: 3
- Bathrooms: 2
- Full bathrooms: 2
Primary bedroom
- Features: Walk-In Closet(s)
- Level: First
- Area: 252 Square Feet
- Dimensions: 14x18
Bedroom 2
- Features: Built-in Closet
- Level: First
- Area: 100 Square Feet
- Dimensions: 10x10
Bedroom 3
- Features: Built-in Closet
- Level: First
- Area: 110 Square Feet
- Dimensions: 11x10
Balcony porch lanai
- Level: First
- Area: 300 Square Feet
- Dimensions: 10x30
Dining room
- Level: First
- Area: 81 Square Feet
- Dimensions: 9x9
Kitchen
- Level: First
- Area: 140 Square Feet
- Dimensions: 14x10
Living room
- Level: First
- Area: 224 Square Feet
- Dimensions: 14x16
Office
- Features: Built-in Closet
- Level: First
- Area: 48 Square Feet
- Dimensions: 6x8
Heating
- Electric, Heat Pump
Cooling
- Central Air
Appliances
- Included: Dishwasher, Disposal, Dryer, Electric Water Heater, Microwave, Range, Refrigerator, Washer
- Laundry: Inside, Laundry Room
Features
- Primary Bedroom Main Floor, Solid Surface Counters, Solid Wood Cabinets, Split Bedroom, Vaulted Ceiling(s), Walk-In Closet(s)
- Flooring: Luxury Vinyl
- Has fireplace: No
Interior area
- Total structure area: 1,650
- Total interior livable area: 1,416 sqft
Property
Parking
- Total spaces: 2
- Parking features: Garage - Attached
- Attached garage spaces: 2
Features
- Levels: One
- Stories: 1
- Exterior features: Irrigation System
- Has view: Yes
- View description: Water, Canal
- Has water view: Yes
- Water view: Water,Canal
- Waterfront features: Gulf/Ocean Front, Lake, Waterfront, Canal - Saltwater, Saltwater Canal Access, Fishing Pier, Seawall
- Frontage length: Canal: 50
Lot
- Size: 5,314 Square Feet
- Features: Flood Insurance Required
Details
- Parcel number: 2010315365000102900
- Zoning: PUD
- Special conditions: None
Construction
Type & style
- Home type: SingleFamily
- Property subtype: Single Family Residence
Materials
- Vinyl Siding
- Foundation: Slab
- Roof: Shingle
Condition
- New construction: No
- Year built: 1989
Details
- Builder model: Bristol
- Builder name: ITT
Utilities & green energy
- Sewer: Public Sewer
- Water: Public
- Utilities for property: Cable Available, Public, Sprinkler Meter
Community & HOA
Community
- Features: Fishing, Gulf/Ocean Front, Lake, Water Access, Waterfront, Buyer Approval Required, Clubhouse, Deed Restrictions, Gated Community - Guard, Pool, Sidewalks
- Security: Fire Alarm, Gated Community
- Pet fee: $0 monthly
- Subdivision: SEA COLONY SUB
HOA
- Has HOA: Yes
- Amenities included: Basketball Court, Clubhouse, Gated, Pool, Shuffleboard Court, Spa/Hot Tub
- Services included: 24-Hour Guard, Community Pool, Reserve Fund, Manager, Private Road, Security
- HOA fee: $250 monthly
- HOA name: Lori Pfeiffer
Location
- Region: Palm Coast
Financial & listing details
- Price per square foot: $406/sqft
- Tax assessed value: $371,052
- Annual tax amount: $3,733
- Date on market: 7/12/2025
- Listing terms: Cash,Conventional
- Ownership: Fee Simple
- Total actual rent: 0
- Road surface type: Paved
Price history
| Date | Event | Price |
|---|---|---|
| 7/12/2025 | Sold | $575,000+64.3%$406/sqft |
Source:  Stellar MLS #J991228 Report a problem Stellar MLS #J991228 Report a problem | ||
| 1/28/2025 | Sold | $350,000-12.3%$247/sqft |
Source: Public Record Report a problem | ||
| 12/3/2024 | Price change | $399,000+1%$282/sqft |
Source: Stellar MLS #FC298915 Report a problem | ||
| 11/26/2024 | Pending sale | $395,000$279/sqft |
Source: Stellar MLS #FC298915 Report a problem | ||
| 11/24/2024 | Listed for sale | $395,000$279/sqft |
Source: Stellar MLS #FC298915 Report a problem | ||
| 11/13/2024 | Listing removed | $395,000$279/sqft |
Source: Stellar MLS #FC298915 Report a problem | ||
| 11/2/2024 | Pending sale | $395,000$279/sqft |
Source: Stellar MLS #FC298915 Report a problem | ||
| 10/29/2024 | Price change | $395,000-7.1%$279/sqft |
Source: Stellar MLS #FC298915 Report a problem | ||
| 9/9/2024 | Price change | $425,000-8.6%$300/sqft |
Source: Stellar MLS #FC298915 Report a problem | ||
| 6/8/2024 | Price change | $465,000-7%$328/sqft |
Source: Stellar MLS #FC298915 Report a problem | ||
| 3/25/2024 | Listed for sale | $499,900+78.5%$353/sqft |
Source: Stellar MLS #FC298915 Report a problem | ||
| 7/2/2019 | Sold | $280,000-5.1%$198/sqft |
Source: Public Record Report a problem | ||
| 5/30/2019 | Listed for sale | $294,900-4.6%$208/sqft |
Source: Everest Realty Group #248607 Report a problem | ||
| 3/8/2019 | Listing removed | $309,000$218/sqft |
Source: Everest Realty Group #241985 Report a problem | ||
| 9/26/2018 | Listed for sale | $309,000+713.2%$218/sqft |
Source: EVEREST REALTY, LLC #241985 Report a problem | ||
| 5/7/1997 | Sold | $38,000$27/sqft |
Source: Public Record Report a problem | ||
Public tax history
| Year | Property taxes | Tax assessment |
|---|---|---|
| 2024 | $3,733 +2.2% | $272,191 +3% |
| 2023 | $3,652 +5.9% | $264,263 +3% |
| 2022 | $3,447 +2.2% | $256,566 +3% |
| 2021 | $3,373 +0.1% | $249,094 +1.4% |
| 2020 | $3,369 -7.6% | $245,655 +11.3% |
| 2019 | $3,646 +84.5% | $220,699 +48.3% |
| 2018 | $1,976 +1% | $148,772 +2.1% |
| 2017 | $1,956 | $145,712 +2.1% |
| 2016 | $1,956 +1.9% | $142,715 +0.7% |
| 2015 | $1,920 +1.3% | $141,723 +0.8% |
| 2014 | $1,896 | $140,598 +1.5% |
| 2013 | -- | $138,520 +1.7% |
| 2012 | -- | $136,205 +3% |
| 2011 | -- | $132,238 +1.5% |
| 2010 | -- | $130,284 +2.7% |
| 2009 | -- | $126,859 +0.1% |
| 2008 | -- | $126,732 +6.2% |
| 2007 | -- | $119,285 +2.5% |
| 2006 | -- | $116,376 +3% |
| 2005 | -- | $112,986 -39.5% |
| 2004 | -- | $186,848 +22.9% |
| 2003 | -- | $152,063 +22.1% |
| 2002 | -- | $124,491 +20.3% |
| 2001 | -- | $103,471 +3% |
| 2000 | -- | $100,458 |
Find assessor info on the county website
Neighborhood: 32137
Nearby homes
- $475,0003 bd2 ba1.3k sqft48 Medford Dr, Palm Coast, FL 32137Off Market

- $543,5003 bd2 ba2.7k sqft44 Medford Dr, Palm Coast, FL 32137Off Market
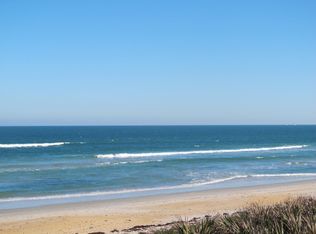
- $691,9004 bd4 ba2.3k sqft45 Medford Dr, Palm Coast, FL 32137Off Market

- $456,500-- bd2 ba1.3k sqft50 Medford Dr, Palm Coast, FL 32137Off Market
- $491,6004 bd4 ba2k sqft43 Medford Dr, Palm Coast, FL 32137Off Market
- $345,0002 bd2 ba1.3k sqft38 Medford Dr, Palm Coast, FL 32137Sold
- $472,300-- bd2 ba1.8k sqft40 Medford Dr, Palm Coast, FL 32137Off Market
- $547,0004 bd3 ba2.2k sqft36 Medford Dr, Palm Coast, FL 32137Sold
Nearby schools
GreatSchools rating
- 8/10Old Kings Elementary SchoolGrades: PK-5Distance: 10.6 mi
- 5/10Matanzas High SchoolGrades: 8-12Distance: 2.9 mi
- 7/10Indian Trails Middle SchoolGrades: 6-8Distance: 4.8 mi
Schools provided by the listing agent
- Elementary: Old Kings Elementary
- Middle: Indian Trails Middle-FC
- High: Matanzas High
Source: Stellar MLS. This data may not be complete. We recommend contacting the local school district to confirm school assignments for this home.
Get a cash offer in 3 minutes
Find out how much your home could sell for in as little as 3 minutes with a no-obligation cash offer.
Estimated market value
$587,800
Get a cash offer in 3 minutes
Find out how much your home could sell for in as little as 3 minutes with a no-obligation cash offer.
Estimated market value
$587,800
- Florida
- Flagler County
- Palm Coast
- 32137
- 46 MEDFORD DRIVE
Nearby cities
Nearby zip codes
Other Palm Coast Topics
