Skip main navigation
Off market
  • $343,500

    46 Melinda Jean Ct, Rineyville, KY 40162

    4beds
    2,248sqft
    SingleFamily
    Built in 2003
    0.83 Acres Lot
    $343,500 Zestimate®
    $153/sqft
    $2,194 Estimated rent

    Home value

    $343,500

    $323,000 - $364,000

    $2,194/mo

    Zestimate® history
    Loading
    Loading...

    Owner options

    List your home for rent

    $2,194/mo

    Rent Zestimate®

    Find your next renter with Zillow Rental Manager. Plus, with online applications, you can quickly screen prospective tenants – for free.

    Learn more

    $2,194/mo

    Rent Zestimate®

    Refinance and save

    $1,641/mo

    Est. payment

    Refinancing to a lower rate could help reduce your monthly payments and save thousands over the life of the loan.

    See today's rates

    $1,641/mo

    Est. payment

    Explore your selling options

    Work with a Zillow partner agent

    Leverage their expertise and Zillow's premium Showcase listings to get your home seen by more buyers.

    Get started

    List with your own agent

    Get your home in front of millions of buyers by listing it on Zillow.

    Learn how to do it

    Sell it yourself

    Take full control of how buyers see your home on Zillow by listing For Sale by Owner (FSBO).

    List your home

    What's special

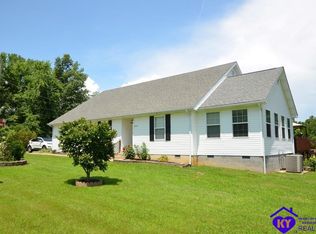
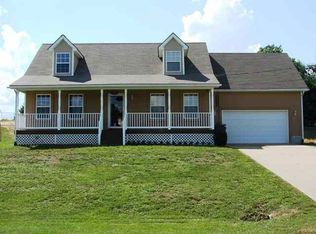
    Very well maintained, this charming two-story residence, just outside Rineyville, boasts an array of features that make it an ideal home. Offering 4 bedrooms, 2.5 baths, and a bonus room above the garage, this property has been recently remodeled to perfection. Step into the heart of the home, a recently remodeled kitchen that is fully equipped and adorned with stunning quartzite countertops and tile flooring. The main level also features a formal dining room with deck access, 9' ceilings, and a convenient half bath. Descend to the finished basement where you'll find a spacious family room and a versatile recreation/hobby room complete with cabinetry. The practicality of this home extends to its dual HVAC systems, ensuring comfort throughout. Outside, discover a beautiful backyard with Pawley Creek meandering along the edge of the property. Enjoy privacy with a privacy fenced yard, a deck, and a pool with a separate wrap-around deck. Unwind in the hot tub or the pool, creating an oasis in your own home. For those with a penchant for tinkering, this property is a dream come true. It features a 2-car garage and a 26x30' shop with a new, large lean-to off the side – providing ample space for projects and storage. With a new roof installed in 2023, this home seamlessly combines practicality, comfort, and outdoor beauty.

    This property is off market, which means it's not currently listed for sale or rent on Zillow. This may be different from what's available on other websites or public sources.
    Facts & features

    Interior

    Bedrooms & bathrooms
    • Bedrooms: 4
    • Bathrooms: 3
    • Full bathrooms: 2
    • 1/2 bathrooms: 1
    Heating
    • Heat pump, Electric
    Cooling
    • Central
    Appliances
    • Included: Dishwasher, Dryer, Freezer, Microwave, Range / Oven, Refrigerator, Washer
    Features
    • Flooring: Tile, Carpet, Laminate
    • Basement: Finished
    Interior area
    • Total interior livable area: 2,248 sqft

    Property

    Parking
    • Total spaces: 5
    • Parking features: Garage - Attached, Garage - Detached
    Features
    • Exterior features: Vinyl
    • Has spa: Yes
    • Has view: Yes
    • View description: Water
    • Has water view: Yes
    • Water view: Water
    Lot
    • Size: 0.83 Acres
    Details
    • Parcel number: 121000000808

    Construction

    Type & style
    • Home type: SingleFamily
    Materials
    • Roof: Other
    Condition
    • Year built: 2003

    Community & HOA

    Location
    • Region: Rineyville

    Financial & listing details

    • Price per square foot: $153/sqft
    • Tax assessed value: $242,000
    • Annual tax amount: $2,331

    Price history

    DateEventPrice
    3/11/2013Sold$150,000-2.9%$67/sqft
    Source: Public Record Report a problem
    2/15/2013Pending sale$154,500$69/sqft
    Source: CENTURY 21 Joe Guy Hagan #10018024 Report a problem
    12/14/2012Listed for sale$154,500$69/sqft
    Source: CENTURY 21 JOE GUY HAGAN-ELIZABETHTOWN #10018024 Report a problem

    Public tax history

    YearProperty taxesTax assessment
    2024$2,331 $242,000
    2023$2,331 $242,000
    2022$2,331 $242,000
    2021$2,331 $242,000 +48.6%
    2020-- $162,900
    2019-- $162,900
    2018-- $162,900
    2017-- $162,900 +8.6%
    2016-- $150,000
    2015-- $150,000 +18.4%
    2012$1,340 $126,700
    2010-- $126,700 +1.1%
    2009-- $125,300
    Find assessor info on the county website

    Neighborhood: 40162

    Nearby schools

    GreatSchools rating
    Get pre-qualified for a loan
    At Zillow Home Loans, we can pre-qualify you in as little as 5 minutes with no impact to your credit score.

    An equal housing lender. NMLS #10287.

    Sell for more on Zillow
    Get a Zillow Showcase℠ listing at no additional cost and you could sell for .
    $343,500
    2% more
    +$6,870
    With Zillow Showcase(estimated)
    $350,370
