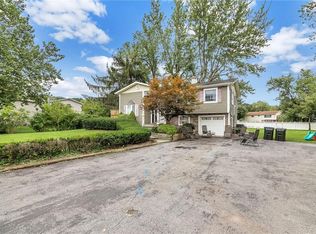
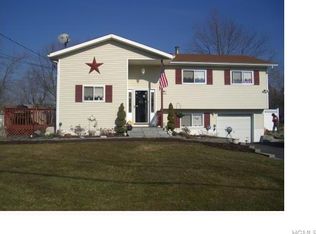
Welcome to this beautifully maintained split-level home offering a bright, spacious layout and exceptional outdoor living. Sun-filled living and dining areas feature hardwood floors and large windows that create a warm and inviting atmosphere throughout the main level.
The well-appointed kitchen boasts wood cabinetry, granite countertops, a tiled backsplash, and a center island with seating, making it an ideal space for both everyday living and entertaining. Sliding doors lead to an elevated deck overlooking the backyard, providing a peaceful setting to relax and enjoy the outdoors.
Outdoor amenities continue with a large additional deck and patio area, offering plenty of space for gatherings, outdoor dining, and recreation. The expansive yard features open green space and a storage shed, creating endless possibilities for play, gardening, or future enhancements.
Combining comfortable living spaces, abundant natural light, and outstanding outdoor areas, this property presents a wonderful opportunity to enjoy a move-in-ready home with room to grow and make it your own.
For sale
$749,000
46 Merriewold Lane N, Monroe, NY 10950
4beds
2,251sqft
Single Family Residence, Residential
Built in 1964
0.3 Acres Lot
$-- Zestimate®
$333/sqft
$-- HOA
What's special
Abundant natural lightStorage shedOutstanding outdoor areasWood cabinetryHardwood floorsLarge windowsGranite countertops
- 122 days
- 152
- 3
Zillow last checked:
Listing updated:
Listed by:
Mount Realty 845-456-6868,
Lazar Schvimmer 845-456-6868,
Abraham Levy 845-248-4228,
Mount Realty
Source: OneKey® MLS as distributed by MLS GRID,MLS#: 1013490
Facts & features
Interior
Bedrooms & bathrooms
- Bedrooms: 4
- Bathrooms: 3
- Full bathrooms: 2
- 1/2 bathrooms: 1
Heating
- Hot Water, Other
Cooling
- Central Air
Appliances
- Included: None
Features
- Other
- Basement: Partial
- Attic: Pull Stairs
Interior area
- Total structure area: 2,251
- Total interior livable area: 2,251 sqft
Property
Parking
- Total spaces: 1
- Parking features: Driveway
- Garage spaces: 1
- Has uncovered spaces: Yes
Lot
- Size: 0.3 Acres
Details
- Parcel number: 3320032050000006010.0000000
- Special conditions: None
Construction
Type & style
- Home type: SingleFamily
- Property subtype: Single Family Residence, Residential
Materials
- Aluminum Siding, Vinyl Siding
Condition
- Year built: 1964
Utilities & green energy
- Sewer: Public Sewer
- Water: Public
- Utilities for property: Trash Collection Public
Community & HOA
HOA
- Has HOA: No
Location
- Region: Monroe
Financial & listing details
- Price per square foot: $333/sqft
- Tax assessed value: $42,700
- Annual tax amount: $12,185
- Date on market: 6/15/2026
- Cumulative days on market: 204 days
- Listing agreement: Exclusive Right To Sell
Estimated market value
Not available
Estimated sales range
Not available
Not available
Price history
| Date | Event | Price |
|---|---|---|
| 5/24/2026 | Price change | $749,000-6.3%$333/sqft |
Source:  OneKey® MLS as distributed by MLS GRID #966264 Report a problem OneKey® MLS as distributed by MLS GRID #966264 Report a problem | ||
| 4/15/2026 | Price change | $799,000-3.6%$355/sqft |
Source: OneKey® MLS as distributed by MLS GRID #966264 Report a problem | ||
| 3/12/2026 | Listed for sale | $829,000+27.5%$368/sqft |
Source: OneKey® MLS as distributed by MLS GRID #966264 Report a problem | ||
| 3/2/2022 | Sold | $650,000-5.7%$289/sqft |
Source: OneKey® MLS as distributed by MLS GRID #H6148879 Report a problem | ||
| 12/30/2021 | Pending sale | $689,000$306/sqft |
Source: OneKey® MLS as distributed by MLS GRID #H6148879 Report a problem | ||
| 12/13/2021 | Listing removed | -- |
Source: OneKey® MLS as distributed by MLS GRID #H6148879 Report a problem | ||
| 11/2/2021 | Listed for sale | $689,000+43.8%$306/sqft |
Source: OneKey® MLS as distributed by MLS GRID #H6148879 Report a problem | ||
| 4/16/2019 | Listing removed | $479,000$213/sqft |
Source: Exit Realty Venture #4911728 Report a problem | ||
| 3/5/2019 | Price change | $479,000-2%$213/sqft |
Source: Exit Realty Venture #4911728 Report a problem | ||
| 1/30/2019 | Price change | $489,000-2%$217/sqft |
Source: Exit Realty Venture #4851753 Report a problem | ||
| 11/12/2018 | Listed for sale | $499,000+51.2%$222/sqft |
Source: Exit Realty Venture #4851753 Report a problem | ||
| 10/16/2017 | Sold | $330,000$147/sqft |
Source: Public Record Report a problem | ||
Public tax history
| Year | Property taxes | Tax assessment |
|---|---|---|
| 2025 | -- | $42,700 |
| 2024 | -- | $42,700 |
| 2023 | -- | $42,700 |
| 2022 | -- | $42,700 +0.9% |
| 2021 | -- | $42,300 |
| 2020 | -- | $42,300 |
| 2019 | -- | $42,300 +2.4% |
| 2018 | -- | $41,300 +5.6% |
| 2017 | $8,056 | $39,100 |
| 2016 | -- | $39,100 |
| 2015 | -- | $39,100 |
| 2014 | -- | $39,100 |
| 2013 | -- | $39,100 |
| 2012 | -- | $39,100 |
| 2011 | -- | $39,100 |
| 2010 | -- | $39,100 |
| 2009 | -- | $39,100 +5.7% |
| 2007 | -- | $37,000 |
| 2006 | -- | $37,000 |
| 2005 | -- | $37,000 |
| 2004 | -- | $37,000 |
| 2002 | -- | $37,000 |
| 2001 | -- | $37,000 |
| 2000 | -- | $37,000 |
Find assessor info on the county website
Monthly payment
Climate risks
Neighborhood: South Blooming Grove
Nearby schools
Schools provided by the listing agent
- Elementary: Round Hill Elementary School
- Middle: Washingtonville Middle School
- High: Washingtonville Senior High School
Source: OneKey® MLS as distributed by MLS GRID. This data may not be complete. We recommend contacting the local school district to confirm school assignments for this home.
Similar homes
- $699,0004 bd2 ba1.5k sqft64 Duelk Avenue, Monroe, NY 10950For Sale
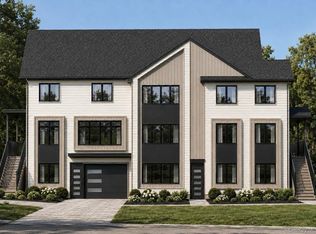
 MLS ID #1054097, Lazar Schvimmer, Listing by: Mount Realty. OneKey® MLS as distributed by MLS GRID
 - $699,0004 bd2 ba1.3k sqft7 Mangin Road, Monroe, NY 10950For Sale
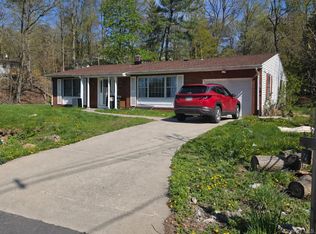 MLS ID #989223, Moche Halpern, Listing by: Blooming Realty. OneKey® MLS as distributed by MLS GRID
 - $749,0003 bd2 ba1.6k sqft22 Fort Worth Place, Monroe, NY 10950For Sale
 MLS ID #1013502, Lazar Schvimmer, Listing by: Mount Realty. OneKey® MLS as distributed by MLS GRID
 - $749,0003 bd1 ba1.1k sqft4 Merriewold Lane S, Monroe, NY 10950For Sale
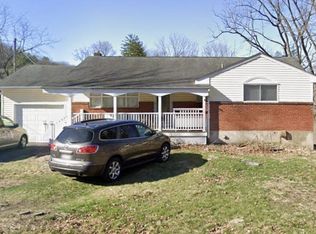 MLS ID #989204, Moche Halpern, Listing by: Blooming Realty. OneKey® MLS as distributed by MLS GRID
 - $699,0003 bd2 ba1.8k sqft4 San Marcos Drive, Monroe, NY 10950For SaleMLS ID #1054050, Lazar Schvimmer, Listing by: Mount Realty. OneKey® MLS as distributed by MLS GRID
- $726,0005 bd2 ba1.8k sqft36 Dallas Drive, Monroe, NY 10950For SaleMLS ID #989811, Moche Halpern, Listing by: Blooming Realty. OneKey® MLS as distributed by MLS GRID
- $699,0003 bd3 ba1.7k sqft10 San Marcos Drive, Monroe, NY 10950For SaleMLS ID #1054086, Lazar Schvimmer, Listing by: Mount Realty. OneKey® MLS as distributed by MLS GRID
- $699,0003 bd3 ba1.6k sqft12 San Marcos Drive, Monroe, NY 10950For SaleMLS ID #1054093, Lazar Schvimmer, Listing by: Mount Realty. OneKey® MLS as distributed by MLS GRID
- $999,0003 bd2 ba1.9k sqft236 Prospect Road, Monroe, NY 10950For SaleMLS ID #1062057, Joel Basch, Listing by: eRealty Advisors, Inc. OneKey® MLS as distributed by MLS GRID
- $799,0004 bd3 ba2.5k sqft3 Garnett Hill Road, Chester, NY 10918For SaleMLS ID #1034771, Jacob Fried, Listing by: Keller Williams Realty. OneKey® MLS as distributed by MLS GRID
- $699,9004 bd4 ba2.7k sqft17 Allison Drive, Monroe, NY 10950For SaleMLS ID #1014862, Nicholas Cuomo, Listing by: Keller Williams Realty. OneKey® MLS as distributed by MLS GRID
- $699,9973 bd3 ba2.2k sqft17 Terry Road, Monroe, NY 10950For SaleMLS ID #1032028, James J. Cosenza, Listing by: BHG Real Estate Green Team. OneKey® MLS as distributed by MLS GRID
- $675,0004 bd4 ba2.9k sqft129 Linden Lane, Monroe, NY 10950For SaleMLS ID #1050748, Joel Schwartz, Listing by: eRealty Advisors, Inc. OneKey® MLS as distributed by MLS GRID
- $625,0004 bd3 ba2.3k sqft10 Karen Drive, Monroe, NY 10950For SaleMLS ID #1049487, Leigh A Demelo, Listing by: Howard Hanna Rand Realty. OneKey® MLS as distributed by MLS GRID
- $949,0005 bd3 ba2.8k sqft3 Roanoke Drive, Monroe, NY 10950For SaleMLS ID #1013534, Lazar Schvimmer, Listing by: Mount Realty. OneKey® MLS as distributed by MLS GRID
- $625,0004 bd3 ba2.8k sqft7 Briarwood Avenue, Monroe, NY 10950For SaleMLS ID #1026670, Joel Basch, Listing by: eRealty Advisors, Inc. OneKey® MLS as distributed by MLS GRID
- $825,0004 bd3 ba3k sqft4 Augusta Court, Monroe, NY 10950For SaleMLS ID #1010099, Ewa Kusmierek, Listing by: eXp Realty. OneKey® MLS as distributed by MLS GRID
- $649,9993 bd2 ba1.7k sqft31 Still Road, Monroe, NY 10950For SaleMLS ID #1040399, Catherine Chapel, Listing by: Concrete Jungle NYC Realty. OneKey® MLS as distributed by MLS GRID
- $599,0004 bd3 ba2.1k sqft20 Amy Todt Drive, Monroe, NY 10950For SaleMLS ID #1043948, Jodie L LoMeli, Listing by: Keller Williams Realty. OneKey® MLS as distributed by MLS GRID
- $599,9994 bd2 ba1.9k sqft11 McGarrah Road, Monroe, NY 10950For SaleMLS ID #1030891, Avrahom Lewinson, Listing by: Keller Williams Realty. OneKey® MLS as distributed by MLS GRID
