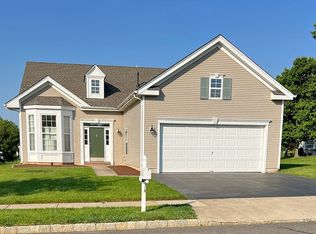
Welcome to Four Seasons at Upper Freehold, a Luxury 55+ Community locaated within walking distance to the Historic Borough of Allentown. This well‑maintained Captiva model features 2 bedrooms, 2 baths, plus an office that can easily serve as a 3rd bedroom for guests. The home offers excellent storage, including extra space above the 2‑car garage. The kitchen is highlighted by granite countertops, bay window in Breakfast Area & an open flow into the family room, creating a warm, connected living space. The primary suite includes two walk‑in closets and a spacious bath with two separate vanities and a sunken tub. Updates include a 1‑year‑old roof and new furnace (2024), providing peace of mind for years ahead, paved driveway, tiled Foyer. Enjoy outdoor living on the patio, complete with a patio set for relaxion and entertaining. The state-of-the-art Clubhouse features an indoor and outdoor pool, Fitness Center, Tennis Courts, Shuffleboard, Pickleball, Boccie Courts. Lots of activities to keep you young at heart!
For sale
$599,900
46 Minuteman Cir, Allentown, NJ 08501
2beds
2,096sqft
Single Family Residence
Built in 2002
8,215 Square Feet Lot
$-- Zestimate®
$286/sqft
$420/mo HOA
What's special
- 35 days |
- 528 |
- 12 |
Zillow last checked:
Listing updated:
Listed by:
Rosemary Pezzano 609-744-4617,
ERA Central Realty Group - Cream Ridge,
Co-Listing Agent: Victor J Cocorles 609-332-2149,
ERA Central Realty Group - Cream Ridge
Source: Bright MLS,MLS#: NJMM2004642
Loading...
Facts & features
Interior
Bedrooms & bathrooms
- Bedrooms: 2
- Bathrooms: 2
- Full bathrooms: 2
- Main level bathrooms: 2
- Main level bedrooms: 2
Rooms
- Room types: Living Room, Dining Room, Primary Bedroom, Bedroom 2, Kitchen, Family Room, Breakfast Room, Laundry, Office, Storage Room
Primary bedroom
- Level: Main
Bedroom 2
- Level: Main
Breakfast room
- Level: Main
Dining room
- Level: Main
Family room
- Level: Main
Kitchen
- Level: Main
Laundry
- Level: Main
Living room
- Level: Main
Office
- Level: Main
Storage room
- Level: Upper
Heating
- Forced Air, Natural Gas
Cooling
- Central Air, Electric
Appliances
- Included: Microwave, Dishwasher, Dryer, Washer, Oven/Range - Gas, Refrigerator, Gas Water Heater
- Laundry: Main Level, Laundry Room
Features
- Soaking Tub, Bathroom - Stall Shower, Breakfast Area, Ceiling Fan(s), Combination Dining/Living, Entry Level Bedroom, Family Room Off Kitchen, Open Floorplan, Pantry, Upgraded Countertops, Walk-In Closet(s)
- Flooring: Carpet, Ceramic Tile, Engineered Wood
- Has basement: No
- Has fireplace: No
Interior area
- Total structure area: 2,096
- Total interior livable area: 2,096 sqft
- Finished area above ground: 2,096
- Finished area below ground: 0
Video & virtual tour
Property
Parking
- Total spaces: 4
- Parking features: Garage Faces Front, Garage Door Opener, Inside Entrance, Driveway, Attached
- Attached garage spaces: 2
- Uncovered spaces: 2
Accessibility
- Accessibility features: Accessible Entrance, No Stairs
Features
- Levels: One
- Stories: 1
- Patio & porch: Patio
- Exterior features: Sidewalks, Street Lights, Tennis Court(s), Water Fountains, Lawn Sprinkler, Bump-outs
- Pool features: Community
Lot
- Size: 8,215 Square Feet
- Dimensions: 55 x 130
Details
- Additional structures: Above Grade, Below Grade
- Parcel number: 5100047 0200022
- Zoning: AR
- Special conditions: Short Sale
Construction
Type & style
- Home type: SingleFamily
- Architectural style: Ranch/Rambler
- Property subtype: Single Family Residence
Materials
- Vinyl Siding
- Foundation: Slab
- Roof: Asbestos Shingle
Condition
- New construction: No
- Year built: 2002
Utilities & green energy
- Sewer: Public Sewer
- Water: Public
Community & HOA
Community
- Features: Pool
- Senior community: Yes
- Subdivision: Four Seasons @ U. F.
HOA
- Has HOA: Yes
- Amenities included: Billiard Room, Clubhouse, Common Grounds, Fitness Center, Game Room, Gated, Spa/Hot Tub, Jogging Path, Library, Meeting Room, Party Room, Indoor Pool, Pool, Putting Green, Retirement Community, Sauna, Security, Shuffleboard Court, Tennis Court(s)
- Services included: Common Area Maintenance, Maintenance Grounds, Management, Pool(s), Recreation Facility, Sauna, Security, Snow Removal, Trash
- HOA fee: $420 monthly
- HOA name: TAYLOR MANAGEMENT
Location
- Region: Allentown
- Municipality: UPPER FREEHOLD TWP
Financial & listing details
- Price per square foot: $286/sqft
- Tax assessed value: $516,300
- Annual tax amount: $9,541
- Date on market: 6/3/2026
- Listing agreement: Exclusive Right To Sell
- Listing terms: Cash,Conventional
- Inclusions: Dw, Microwave, Washer, Dryer, Window Treatments, Fixtures
- Exclusions: Refrigerator
- Ownership: Fee Simple
Estimated market value
Not available
Estimated sales range
Not available
Not available
Price history
| Date | Event | Price |
|---|---|---|
| 6/3/2026 | Listed for sale | $599,900+131.6%$286/sqft |
Source: | ||
| 4/22/2002 | Sold | $259,031$124/sqft |
Source: Public Record Report a problem | ||
Public tax history
| Year | Property taxes | Tax assessment |
|---|---|---|
| 2025 | $11,131 +8.8% | $516,300 +8.8% |
| 2024 | $10,230 +8.6% | $474,500 +9% |
| 2023 | $9,420 +1.3% | $435,400 +3.5% |
| 2022 | $9,302 +7.2% | $420,600 +14.2% |
| 2021 | $8,679 +2.6% | $368,200 +2.1% |
| 2020 | $8,461 +1.2% | $360,700 -0.7% |
| 2019 | $8,358 | $363,400 +2.7% |
| 2018 | $8,358 +6.5% | $353,800 +1.8% |
| 2017 | $7,846 +6.2% | $347,600 +1.8% |
| 2016 | $7,387 +11.1% | $341,300 +4.9% |
| 2015 | $6,651 +3.7% | $325,400 +9.8% |
| 2014 | $6,411 +2% | $296,300 |
| 2013 | $6,286 +2.2% | $296,300 |
| 2012 | $6,153 +9.3% | $296,300 |
| 2011 | $5,632 -3.1% | $296,300 -3.7% |
| 2010 | $5,814 -2.6% | $307,800 -10.2% |
| 2009 | $5,968 | $342,800 -8.5% |
| 2008 | -- | $374,800 |
| 2007 | -- | $374,800 |
| 2006 | -- | $374,800 +53.4% |
| 2005 | -- | $244,400 |
| 2003 | -- | $244,400 |
Find assessor info on the county website
Monthly payment
Est. payment$--/mo
Payment breakdown
Explore the cost of this home by adjusting the details. Changes won't be saved.All calculations are estimates and provided by Zillow, Inc. for informational purposes only. Actual amounts may vary.
HOA fees may include property taxes on listings classified as Co-Ops. Contact the listing agent and/or owner for fee details.
Mortgage interest rates are dependent on a number of factors, including credit score, down payment, and repayment length. Interest rate data provided by Zillow Group Marketplace, Inc. as of 1/1/1970 from various mortgage lenders with which we have lead or other similar arrangements; the Estimated Payment is an average of those rates.
See how much you could borrow to make a competitive offer.
Climate risks
Neighborhood: 08501
Nearby schools
GreatSchools rating
- 4/10Newell Elementary SchoolGrades: PK-4Distance: 0.8 mi
- 8/10Stone Bridge Middle SchoolGrades: 5-8Distance: 1 mi
- 4/10Allentown High SchoolGrades: 9-12Distance: 0.8 mi
Schools provided by the listing agent
- Elementary: Newell
- Middle: Stone Bridge
- High: Allentown H.s.
- District: Upper Freehold Regional Schools
Source: Bright MLS. This data may not be complete. We recommend contacting the local school district to confirm school assignments for this home.
A local agent can set up tours, give advice and negotiate with sellers.
A local lender can help you make sure your offer is ready when you are.
- New Jersey
- Monmouth County
- Allentown
- 08501
- 46 Minuteman Cir