Skip main navigation
Sold for $600,000
  • $600,000

    46 Misty Ln, Stafford, VA 22556

    4beds
    3,024sqft
    Single Family Residence
    Built in 1976
    5.34 Acres Lot
    $600,300 Zestimate®
    $198/sqft
    $3,628 Estimated rent

    Home value

    $600,300

    $558,000 - $648,000

    $3,628/mo

    Zestimate® history
    Loading
    Loading...

    Owner options

    List your home for rent

    $3,628/mo

    Rent Zestimate®

    Find your next renter with Zillow Rental Manager. Plus, with online applications, you can quickly screen prospective tenants – for free.

    Learn more

    $3,628/mo

    Rent Zestimate®

    Refinance and save

    $3,570/mo

    Est. payment

    Refinancing to a lower rate could help reduce your monthly payments and save thousands over the life of the loan.

    See today's rates

    $3,570/mo

    Est. payment

    Explore your selling options

    Work with a Zillow partner agent

    Leverage their expertise and Zillow's premium Showcase listings to get your home seen by more buyers.

    Get started

    List with your own agent

    Get your home in front of millions of buyers by listing it on Zillow.

    Learn how to do it

    Sell it yourself

    Take full control of how buyers see your home on Zillow by listing For Sale by Owner (FSBO).

    List your home

    What's special

    Cozy wood-burning fireplaceBonus roomBrand-new roofTwo shedsSpacious bedroomFully screened rear patioRaised flower beds
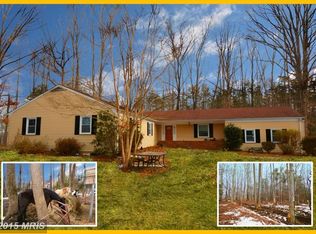
    Gorgeous Farm Oasis in Stafford! Welcome to your dream retreat on over 5 fully fenced acres! This charming Dutch-style home offers a perfect blend of comfort, space, and country living. A brand-new roof was just installed one month ago, and gleaming hardwood floors flow throughout the main level. Step into the gourmet kitchen featuring stainless steel appliances, a brand-new oven, and a stylish new backsplash. Enjoy casual meals in the eat-in kitchen or gather in the formal dining room, complete with a cozy wood-burning fireplace and access to the fully screened rear patio—ideal for entertaining with multiple fans, outlets, and serene views. The main level also includes a large sunken family room, a separate living room, a spacious bedroom, and a bonus room with access to the screened porch. Two full bathrooms complete this level. Upstairs, you'll find a primary suite with a walk-in closet and ensuite bath, plus two additional bedrooms that share a hallway bathroom. A spacious rear rec room offers endless potential and includes a separate exit with brand-new stairs. Outside, the property shines with a 2-stall barn and workshop, two sheds, raised flower beds, and a covered area for RV or boat parking. Located just 9 miles from Quantico, this private oasis offers both tranquility and convenience. Don't miss the opportunity to make this beautiful Stafford property your own!

    Zillow last checked:

    Listing updated:

    Listed by:

    Chelsey Hugh 571-248-9460,

    Real Property Management Pros

    Bought with:

    Penny Traber, 0225056609

    1st Choice Better Homes & Land, LC

    Source: Bright MLS,MLS#: VAST2039116MLS Logo

    Facts & features

    Interior

    Bedrooms & bathrooms
    • Bedrooms: 4
    • Bathrooms: 4
    • Full bathrooms: 3
    • 1/2 bathrooms: 1
    • Main level bathrooms: 2
    • Main level bedrooms: 1
    Rooms
    • Room types: Dining Room, Primary Bedroom, Sitting Room, Bedroom 2, Bedroom 3, Kitchen, Family Room, Foyer, Bedroom 1, Laundry
    Primary bedroom
    • Features: Flooring - HardWood
    • Level: Upper
    Bedroom 1
    • Features: Flooring - Tile/Brick
    • Level: Main
    Bedroom 2
    • Features: Flooring - HardWood
    • Level: Upper
    Bedroom 3
    • Features: Flooring - HardWood
    • Level: Upper
    Dining room
    • Features: Flooring - HardWood
    • Level: Main
    Family room
    • Features: Flooring - Carpet
    • Level: Upper
    Foyer
    • Features: Flooring - HardWood
    • Level: Main
    Kitchen
    • Features: Flooring - HardWood
    • Level: Main
    Laundry
    • Features: Flooring - HardWood
    • Level: Main
    Sitting room
    • Features: Flooring - HardWood
    • Level: Main
    Heating
    • Forced Air, Electric
    Cooling
    • Central Air, Electric
    Appliances
    • Included: Dishwasher, Disposal, Microwave, Cooktop, Refrigerator, Ice Maker, Dryer, Washer, Electric Water Heater
    • Laundry: Dryer In Unit, Has Laundry, Upper Level, Washer In Unit, Laundry Room
    Features
    • Combination Kitchen/Dining, Primary Bath(s), Entry Level Bedroom, Dry Wall
    • Flooring: Wood
    • Windows: Window Treatments
    • Has basement: No
    • Number of fireplaces: 1
    Interior area
    • Total structure area: 3,024
    • Total interior livable area: 3,024 sqft
    • Finished area above ground: 3,024
    • Finished area below ground: 0

    Property

    Parking
    • Total spaces: 5
    • Parking features: Driveway
    • Uncovered spaces: 5
    Accessibility
    • Accessibility features: None
    Features
    • Levels: Two
    • Stories: 2
    • Patio & porch: Screened
    • Pool features: None
    • Fencing: Full
    • Has view: Yes
    • View description: Pasture
    Lot
    • Size: 5.34 Acres
    • Features: Cleared, Corner Lot, Landscaped, Private
    Details
    • Additional structures: Above Grade, Below Grade, Outbuilding
    • Parcel number: 17 51R
    • Zoning: A1
    • Special conditions: Standard

    Construction

    Type & style
    • Home type: SingleFamily
    • Architectural style: Dutch
    • Property subtype: Single Family Residence
    Materials
    • Combination, Brick
    • Foundation: Slab
    • Roof: Asphalt
    Condition
    • New construction: No
    • Year built: 1976

    Utilities & green energy

    • Sewer: Septic Exists
    • Water: Well

    Community & HOA

    Community
    • Subdivision: Poplar Rd
    HOA
    • Has HOA: No
    Location
    • Region: Stafford

    Financial & listing details

    • Price per square foot: $198/sqft
    • Tax assessed value: $500,800
    • Annual tax amount: $4,541
    • Date on market: 5/28/2025
    • Listing agreement: Exclusive Right To Sell
    • Ownership: Fee Simple
    • Road surface type: Gravel

    Price history

    DateEventPrice
    11/25/2025Sold$600,000-4%$198/sqft
    Source: Bright MLS #VAST2039116 Report a problem
    8/30/2025Contingent$625,000$207/sqft
    Source: Bright MLS #VAST2039116 Report a problem
    8/4/2025Price change$625,000-3.8%$207/sqft
    Source: Bright MLS #VAST2039116 Report a problem
    6/25/2025Price change$650,000-3.7%$215/sqft
    Source: Bright MLS #VAST2039116 Report a problem
    6/9/2025Price change$675,000-3.6%$223/sqft
    Source: Bright MLS #VAST2039116 Report a problem
    5/28/2025Listed for sale$700,000+98.1%$231/sqft
    Source: Bright MLS #VAST2039116 Report a problem
    3/30/2015Sold$353,300-1.6%$117/sqft
    Source: Public Record Report a problem
    2/14/2015Pending sale$359,000$119/sqft
    Source: Berkshire Hathaway Homeservices Select Realty #ST8545444 Report a problem
    2/2/2015Listed for sale$359,000+44.2%$119/sqft
    Source: Realty World Select #ST8545444 Report a problem
    9/14/2001Sold$249,000$82/sqft
    Source: Public Record Report a problem

    Public tax history

    YearProperty taxesTax assessment
    2025$4,625 +3.4%$500,800
    2024$4,475 +6.4%$500,800 +6.9%
    2023$4,206 +5.6%$468,600
    2022$3,983 +21.1%$468,600 +38.1%
    2021$3,290 $339,200
    2020$3,290 $339,200 +29.5%
    2019-- $261,900
    2018$2,593 $261,900
    2017$2,593 $261,900
    2016$2,593 $261,900 +7.6%
    2015-- $243,400
    2014-- $243,400 +5%
    2013-- $231,900
    2012-- $231,900 -5.4%
    2011-- $245,100
    2010-- $245,100 -32.7%
    2009-- $364,400
    2008-- $364,400 +3.6%
    2006-- $351,600
    2005-- $351,600 +30.7%
    2004-- $269,000 +39.1%
    2003-- $193,400
    2002-- $193,400 +13.6%
    2001-- $170,300
    2000-- $170,300
    Find assessor info on the county website

    Neighborhood: 22556

    Nearby schools

    GreatSchools rating
    Schools provided by the listing agent
    • High: Mountainview
    • District: Stafford County Public Schools

    Source: Bright MLS. This data may not be complete. We recommend contacting the local school district to confirm school assignments for this home.

    Get a cash offer in 3 minutes
    Find out how much your home could sell for in as little as 3 minutes with a no-obligation cash offer.
    Estimated market value
    $600,300
    Get a cash offer in 3 minutes
    Find out how much your home could sell for in as little as 3 minutes with a no-obligation cash offer.
    Estimated market value
    $600,300