Do not miss the opportunity to own this grand home on 1.35 acres in the Forest Ridge development in Palmyra Area School District! This home has all the custom features, details and spaces you would ever want in your dream home and there are too many to list! The main floor has a grand foyer and living room with two story cathedral and vaulted ceilings, gas fireplace, custom built-ins, and large windows overlooking the private, wooded backyard. The kitchen is a chef’s delight with a large island with a second sink, gas stove top with pot filler, built in ovens, pantry, granite countertops, and a second dining area. The rest of the main floor consists of the formal dining room complete with wainscotting and tray ceiling with lighting; office with built-in shelving and coffered ceiling; large primary bedroom with attached bathroom; the laundry room; and half bath. The second floor consists of 3 more bedrooms with vaulted or tray ceilings and large windows for natural light and 2 full bathrooms – one attached and one jack and jill bathroom. The walkout lower level is all about entertaining! Plenty of space for watching movies, playing games, and enjoying a beverage! The large family room and game room area has coffered, lighted ceilings; an expansive custom bar; and custom wine cellar that holds well over 500 bottles. The lower level also has the 5th bedroom, another full bathroom, and a flex room that could be used as an office or playroom. The semi-wooded backyard is also great for backyard cookouts with an extensive paver patio, outdoor fireplace, main floor deck, and storage area. The house also has an attached 3 car garage, outdoor uplighting and many more features to see. Schedule your showing today to walk through this beautiful property! Listing agent is related to the sellers.
Sold for $961,000
$961,000
46 Mockingbird Ln #L-0015, Palmyra, PA 17078
5beds
5,554sqft
Single Family Residence
Built in 2006
1.35 Acres Lot
$1,021,300 Zestimate®
$173/sqft
$4,480 Estimated rent
Home value
$1,021,300
$878,000 - $1.18M
$4,480/mo
Zestimate® history
Owner options
List your home for rent
$4,480/mo
Rent Zestimate®
Find your next renter with Zillow Rental Manager. Plus, with online applications, you can quickly screen prospective tenants – for free.
$4,480/mo
Rent Zestimate®
Refinance and save
$6,408/mo
Est. payment
Refinancing to a lower rate could help reduce your monthly payments and save thousands over the life of the loan.
$6,408/mo
Est. payment
Explore your selling options
Work with a Zillow partner agent
Leverage their expertise and Zillow's premium Showcase listings to get your home seen by more buyers.
Get startedList with your own agent
Get your home in front of millions of buyers by listing it on Zillow.
Learn how to do itSell it yourself
Take full control of how buyers see your home on Zillow by listing For Sale by Owner (FSBO).
List your homeWhat's special
Gas fireplaceOutdoor fireplaceCustom built-insHalf bathCustom wine cellarWalkout lower levelOutdoor uplighting
Zillow last checked:
Listing updated:
Listed by:
Heidi Allison 724-840-4665,
Iron Valley Real Estate of Central PA
Bought with:
Joshua Wood, RS288653
Coldwell Banker Realty
Source: Bright MLS,MLS#: PALN2019800
Facts & features
Interior
Bedrooms & bathrooms
- Bedrooms: 5
- Bathrooms: 5
- Full bathrooms: 4
- 1/2 bathrooms: 1
- Main level bathrooms: 2
- Main level bedrooms: 1
Rooms
- Room types: Living Room, Dining Room, Primary Bedroom, Bedroom 2, Bedroom 3, Bedroom 5, Kitchen, Family Room, Foyer, Bedroom 1, Laundry, Other, Office, Utility Room, Bathroom 1, Bathroom 2, Bathroom 3, Primary Bathroom, Half Bath
Primary bedroom
- Features: Attached Bathroom, Cathedral/Vaulted Ceiling, Ceiling Fan(s), Flooring - HardWood, Walk-In Closet(s)
- Level: Main
Bedroom 1
- Features: Attached Bathroom, Cathedral/Vaulted Ceiling, Ceiling Fan(s), Flooring - Carpet, Walk-In Closet(s)
- Level: Upper
Bedroom 2
- Features: Cathedral/Vaulted Ceiling, Ceiling Fan(s), Flooring - Carpet, Jack and Jill Bathroom, Walk-In Closet(s)
- Level: Upper
Bedroom 3
- Features: Cathedral/Vaulted Ceiling, Ceiling Fan(s), Flooring - Carpet, Jack and Jill Bathroom, Walk-In Closet(s)
- Level: Upper
Bedroom 5
- Features: Flooring - HardWood
- Level: Lower
Primary bathroom
- Features: Attached Bathroom, Bathroom - Jetted Tub, Bathroom - Walk-In Shower, Double Sink, Flooring - Ceramic Tile
- Level: Main
Bathroom 1
- Features: Attached Bathroom, Bathroom - Tub Shower, Flooring - Ceramic Tile
- Level: Upper
Bathroom 2
- Features: Bathroom - Tub Shower, Flooring - Ceramic Tile, Jack and Jill Bathroom
- Level: Upper
Bathroom 3
- Features: Bathroom - Walk-In Shower, Flooring - Ceramic Tile
- Level: Lower
Dining room
- Features: Cathedral/Vaulted Ceiling, Flooring - HardWood, Formal Dining Room, Lighting - Ceiling, Chair Rail
- Level: Main
Family room
- Features: Fireplace - Wood Burning, Flooring - HardWood, Recessed Lighting, Lighting - Ceiling, Wet Bar
- Level: Lower
Foyer
- Features: Cathedral/Vaulted Ceiling, Flooring - HardWood
- Level: Main
Half bath
- Features: Flooring - Ceramic Tile, Crown Molding
- Level: Main
Kitchen
- Features: Granite Counters, Dining Area, Flooring - Ceramic Tile, Kitchen - Propane Cooking, Recessed Lighting, Pantry
- Level: Main
Laundry
- Features: Flooring - Ceramic Tile
- Level: Main
Living room
- Features: Built-in Features, Cathedral/Vaulted Ceiling, Fireplace - Gas, Flooring - HardWood, Window Treatments
- Level: Main
Office
- Features: Built-in Features, Flooring - HardWood
- Level: Main
Other
- Features: Built-in Features, Flooring - Ceramic Tile
- Level: Lower
Other
- Features: Flooring - HardWood
- Level: Lower
Utility room
- Level: Lower
Heating
- Forced Air, Propane
Cooling
- Central Air, Electric
Appliances
- Included: Central Vacuum, Dishwasher, Microwave, Double Oven, Oven, Oven/Range - Gas, Refrigerator, Water Treat System, Water Heater
- Laundry: Main Level, Laundry Room
Features
- Bar, Built-in Features, Central Vacuum, Entry Level Bedroom, Formal/Separate Dining Room, Kitchen - Gourmet, Kitchen Island, Kitchen - Table Space, Pantry, Primary Bath(s), Recessed Lighting, Solar Tube(s), Upgraded Countertops, Wainscotting, Walk-In Closet(s), Wine Storage, Crown Molding, Chair Railings, Ceiling Fan(s), Breakfast Area, Dining Area, Sound System, Cathedral Ceiling(s), 9'+ Ceilings, Tray Ceiling(s), Vaulted Ceiling(s), 2 Story Ceilings
- Flooring: Hardwood, Ceramic Tile, Carpet, Wood
- Doors: French Doors
- Windows: Insulated Windows, Transom, Window Treatments
- Basement: Full,Finished,Exterior Entry,Interior Entry,Walk-Out Access
- Number of fireplaces: 2
- Fireplace features: Gas/Propane, Wood Burning
Interior area
- Total structure area: 5,554
- Total interior livable area: 5,554 sqft
- Finished area above ground: 3,554
- Finished area below ground: 2,000
Property
Parking
- Total spaces: 3
- Parking features: Garage Faces Side, Garage Door Opener, Asphalt, Attached, Driveway
- Attached garage spaces: 3
- Has uncovered spaces: Yes
Accessibility
- Accessibility features: None
Features
- Levels: Two
- Stories: 2
- Patio & porch: Deck, Patio, Porch
- Exterior features: Extensive Hardscape, Lighting, Flood Lights, Rain Gutters, Storage, Sidewalks, Stone Retaining Walls
- Pool features: None
- Has view: Yes
- View description: Trees/Woods
Lot
- Size: 1.35 Acres
- Features: Backs to Trees, Front Yard, Landscaped, Wooded, Rear Yard
Details
- Additional structures: Above Grade, Below Grade
- Parcel number: 3123067883391220000
- Zoning: RESIDENTIAL
- Special conditions: Standard
Construction
Type & style
- Home type: SingleFamily
- Architectural style: Traditional
- Property subtype: Single Family Residence
Materials
- Stone, Stucco, Vinyl Siding, Stick Built
- Foundation: Concrete Perimeter
- Roof: Shingle,Composition
Condition
- New construction: No
- Year built: 2006
Utilities & green energy
- Electric: 200+ Amp Service
- Sewer: On Site Septic
- Water: Well
- Utilities for property: Cable Available
Community & HOA
Community
- Subdivision: Forest Ridge
HOA
- Has HOA: No
Location
- Region: Palmyra
- Municipality: SOUTH LONDONDERRY TWP
Financial & listing details
- Price per square foot: $173/sqft
- Tax assessed value: $550,400
- Annual tax amount: $13,141
- Date on market: 4/10/2025
- Listing agreement: Exclusive Right To Sell
- Inclusions: Kitchen And Bar Appliances.
- Exclusions: Washer, Dryer, Chest Freezer, Exterior Cameras And Doorbell, All Shelves In The Garage, Tv Mount Above Fireplace, Curtains.
- Ownership: Fee Simple
Price history
| Date | Event | Price |
|---|---|---|
| 7/1/2025 | Sold | $961,000+1.2%$173/sqft |
Source:  Bright MLS #PALN2019800 Report a problem Bright MLS #PALN2019800 Report a problem | ||
| 5/7/2025 | Pending sale | $950,000$171/sqft |
Source: Bright MLS #PALN2019800 Report a problem | ||
| 5/1/2025 | Listed for sale | $950,000$171/sqft |
Source: Bright MLS #PALN2019800 Report a problem | ||
| 4/16/2025 | Pending sale | $950,000$171/sqft |
Source: Bright MLS #PALN2019800 Report a problem | ||
| 4/10/2025 | Listed for sale | $950,000+35.7%$171/sqft |
Source: Bright MLS #PALN2019800 Report a problem | ||
| 7/16/2021 | Sold | $700,000+26.1%$126/sqft |
Source: Public Record Report a problem | ||
| 3/7/2012 | Sold | $555,000-22.6%$100/sqft |
Source: Public Record Report a problem | ||
| 8/27/2008 | Sold | $717,500$129/sqft |
Source: Public Record Report a problem | ||
Public tax history
| Year | Property taxes | Tax assessment |
|---|---|---|
| 2026 | $13,802 +4% | $550,400 |
| 2025 | $13,276 +1.7% | $550,400 |
| 2024 | $13,051 +2.2% | $550,400 |
| 2023 | $12,776 +4% | $550,400 |
| 2022 | $12,285 +8.8% | $550,400 |
| 2021 | $11,289 +1.4% | $550,400 |
| 2020 | $11,133 +310.9% | $550,400 |
| 2019 | $2,710 -67.1% | $550,400 |
| 2018 | $8,248 | $550,400 |
| 2017 | -- | $550,400 |
| 2016 | -- | $550,400 |
| 2015 | -- | $550,400 |
| 2014 | -- | $550,400 +698.8% |
| 2012 | -- | $68,900 |
| 2011 | -- | $68,900 |
| 2010 | -- | $68,900 |
| 2009 | -- | $68,900 |
Find assessor info on the county website
Neighborhood: 17078
Nearby homes
- $--4 bd4 ba3.5k sqft46 Mockingbird Ln, Palmyra, PA 17078Off Market
- $934,0005 bd5 ba4.3k sqft38 Mockingbird Ln #L-0016, Palmyra, PA 17078Off Market
- $880,0005 bd5 ba4k sqft30 Mockingbird Ln #L-0017, Palmyra, PA 17078Sold
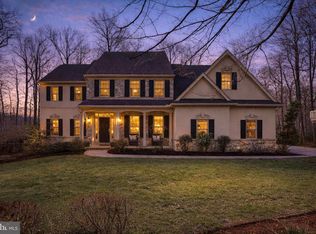
- $491,000-- bd3 ba3.4k sqft30 Mockingbird Ln, Palmyra, PA 17078Off Market
- $890,8004 bd4 ba4.3k sqft22 Mockingbird Ln #L-0018, Palmyra, PA 17078Off Market
- $250,0001.7 acres10 Mockingbird Ln, Palmyra, PA 17078Lot/Land
- $1,125,0004 bd4 ba4.6k sqft47 Mockingbird Ln, Palmyra, PA 17078Sold
- $723,1004 bd3 ba3k sqft14 Mockingbird Ln #L-0019, Palmyra, PA 17078Off Market
Nearby schools
GreatSchools rating
- 9/10Lingle Avenue El SchoolGrades: K-5Distance: 3.9 mi
- 9/10Palmyra Area Middle SchoolGrades: 6-8Distance: 4.4 mi
- 10/10Palmyra Area Senior High SchoolGrades: 9-12Distance: 3.8 mi
Schools provided by the listing agent
- Middle: Palmyra Area
- High: Palmyra Area
- District: Palmyra Area
Source: Bright MLS. This data may not be complete. We recommend contacting the local school district to confirm school assignments for this home.
Sell for more on Zillow
Get a Zillow Showcase℠ listing at no additional cost and you could sell for .
$1,021,300
2% more
+$20,426
With Zillow Showcase(estimated)
$1,041,726
Sell for more on Zillow
Get a Zillow Showcase℠ listing at no additional cost and you could sell for .
$1,021,300
2% more
+$20,426
With Zillow Showcase(estimated)
$1,041,726
- Pennsylvania
- Lebanon County
- Palmyra
- 17078
- 46 Mockingbird Ln Unit L-0015
