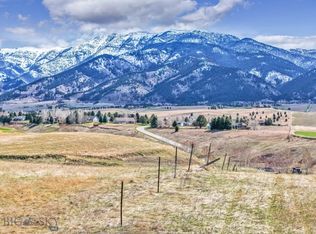
Set on 1.27 acres in Springhill Reserve, 46 Moon Shadow is a home that feels as though it was built into the view itself. While construction originally began in 2021, the home was only recently completed, offering the rare opportunity to own a residence that lives like brand new. Designed to fully capture one of Montana’s most extraordinary landscapes, the mountain views don’t simply surround the property, they become part of the experience inside the home. From nearly every room and every corner of the property, sweeping vistas stretch across the Bridger Mountains, Hyalite, the Spanish Peaks, and the Tobacco Root Range. To have this level of immersive mountain presence, while being just minutes from downtown Bozeman, is an offering rarely found. The moment you step inside, the outdoors become part of the experience. Vaulted ceilings, beautiful beam work, white oak flooring, and walls of glass create the warmth and character of a luxury mountain retreat while filling the home with natural light. At the heart of the residence, the open-concept kitchen and great room invite gathering, anchored by a wood-burning fireplace and an oversized island designed for everything from casual mornings to holiday celebrations. Outdoor living is equally remarkable. The northeast covered deck offers a front-row seat to sunrise over the Bridgers, while the expansive southern deck provides the perfect setting to watch summer storms roll through the valley, fireworks light the horizon, and sunsets settle across three iconic mountain ranges. The 6,090 square-foot main residence offers six bedrooms, including a bonus room above the garage, along with multiple living spaces designed for both entertaining and everyday comfort. A detached 1,584 square-foot guest residence adds exceptional flexibility, complete with its own two-car garage, full kitchen, laundry, spacious bedroom suite, walk-in closet, and private outdoor living spaces. This property combines the privacy and beauty of Montana living with the convenience of being just minutes from Bozeman. Enjoy the open space, trails, and natural beauty that define Springhill Reserve, all while coming home to a setting where every window frames a view worth pausing for. 46 Moon Shadow is more than a home, it’s a place to gather, unwind, and experience Montana at its finest. Some photos are AI staged.
Contingent
$3,650,000
46 Moon Shadow Dr, Bozeman, MT 59715
6beds
6,090sqft
Single Family Residence
Built in 2021
1.27 Acres Lot
$-- Zestimate®
$599/sqft
$92/mo HOA
What's special
Walls of glassBeautiful beam workWhite oak flooringVaulted ceilingsWood-burning fireplace
- 28 days
- 1,566
- 85
Likely to sell faster than
Zillow last checked:
Listing updated:
Listed by:
Ashley Taylor 406-539-3563,
AmeriMont Real Estate
Source: Big Sky Country MLS,MLS#: 413806Originating MLS: Big Sky Country MLS
Facts & features
Interior
Bedrooms & bathrooms
- Bedrooms: 6
- Bathrooms: 6
- Full bathrooms: 2
- 3/4 bathrooms: 2
- 1/2 bathrooms: 2
Rooms
- Room types: Bonus Room, Dining Room, Garage, Half Bath, Kitchen, Laundry, Living Room, Primary Bedroom, Family Room
Primary bedroom
- Level: Main
Bedroom
- Level: Main
Bonus room
- Level: Upper
Dining room
- Level: Main
Other
- Level: Main
Garage
- Level: Main
Half bath
- Level: Main
Kitchen
- Level: Main
Laundry
- Level: Main
Living room
- Level: Main
Heating
- Natural Gas, Stove, Wood
Cooling
- Central Air, Ceiling Fan(s)
Appliances
- Included: Dryer, Dishwasher, Disposal, Range, Refrigerator, Water Softener, Wine Cooler, Washer
- Laundry: In Basement, Laundry Room
Features
- Wet Bar, Fireplace, Vaulted Ceiling(s), Walk-In Closet(s), Bedroom on Main Level, Full Bath on Main Level, Main Level Primary
- Flooring: Hardwood, Other, Tile
- Basement: Bathroom,Bedroom,Daylight,Egress Windows,Rec/Family Area
- Has fireplace: Yes
- Fireplace features: Wood Burning
Interior area
- Total structure area: 6,090
- Total interior livable area: 6,090 sqft
- Finished area above ground: 3,379
Video & virtual tour
Property
Parking
- Total spaces: 5
- Parking features: Attached, Detached, Garage, Garage Door Opener
- Attached garage spaces: 5
Features
- Levels: Two
- Stories: 2
- Patio & porch: Covered, Deck
- Exterior features: Sprinkler/Irrigation, Landscaping
- Has view: Yes
- View description: Meadow, Mountain(s), Southern Exposure, Valley
Lot
- Size: 1.27 Acres
- Features: Lawn, Landscaped, Sprinklers In Ground
Details
- Additional structures: Guest House
- Parcel number: RFG68565
- Zoning description: Call Listing Agent for Details
- Special conditions: None
Construction
Type & style
- Home type: SingleFamily
- Architectural style: Custom
- Property subtype: Single Family Residence
Materials
- Wood Siding
- Roof: Asphalt,Metal,Shingle
Condition
- New construction: No
- Year built: 2021
Utilities & green energy
- Sewer: Septic Tank
- Water: Well
- Utilities for property: Electricity Available, Natural Gas Available, Septic Available, Water Available
Community & HOA
Community
- Security: Fire Sprinkler System, Heat Detector, Smoke Detector(s)
- Subdivision: Springhill Reserve
HOA
- Has HOA: Yes
- Amenities included: Trail(s)
- HOA fee: $92 monthly
Location
- Region: Bozeman
Financial & listing details
- Price per square foot: $599/sqft
- Tax assessed value: $2,351,040
- Annual tax amount: $15,863
- Date on market: 8/6/2026
- Cumulative days on market: 69 days
- Listing terms: Cash,1031 Exchange,3rd Party Financing
- Exclusions: Hot Tub
- Ownership: Full
- Electric utility on property: Yes
- Road surface type: Paved
Estimated market value
Not available
Estimated sales range
Not available
Not available
Price history
| Date | Event | Price |
|---|---|---|
| 8/21/2026 | Contingent | $3,650,000$599/sqft |
Source: Big Sky Country MLS #413806 Report a problem | ||
| 8/6/2026 | Listed for sale | $3,650,000-7.6%$599/sqft |
Source: Big Sky Country MLS #413806 Report a problem | ||
| 8/4/2026 | Listing removed | $3,950,000$649/sqft |
Source: Big Sky Country MLS #409128 Report a problem | ||
| 7/14/2026 | Price change | $3,950,000-7.1%$649/sqft |
Source: Big Sky Country MLS #409128 Report a problem | ||
| 6/25/2026 | Listed for sale | $4,250,000$698/sqft |
Source: Big Sky Country MLS #409128 Report a problem | ||
Public tax history
| Year | Property taxes | Tax assessment |
|---|---|---|
| 2025 | $15,041 +50.1% | $2,351,040 +30.9% |
| 2024 | $10,023 -16.1% | $1,795,530 -21.3% |
| 2023 | $11,941 +45.4% | $2,282,270 +87% |
| 2022 | $8,212 +717.1% | $1,220,543 +709.4% |
| 2021 | $1,005 -12.6% | $150,803 -4.4% |
| 2020 | $1,149 -9.2% | $157,770 |
| 2019 | $1,266 +3.1% | $157,770 +4.1% |
| 2018 | $1,227 +9.5% | $151,541 |
| 2017 | $1,120 | $151,541 |
Find assessor info on the county website
Monthly payment
Est. payment
Payment breakdown
Explore the cost of this home by adjusting the details. Changes won't be saved.Climate risks
Neighborhood: 59715

Similar homes
- $3,700,0004 bd5 ba7.3k sqft125 Little Wolf Rd, Bozeman, MT 59715For Sale
 MLS ID #413240, Kelly Broling, Coldwell Banker Distinctive Properties. Big Sky Country MLS
 - $3,490,0005 bd5 ba6.2k sqft802 Turnberry Ct, Bozeman, MT 59715For Sale
 MLS ID #412569, Andrew Hurlburt, Bozeman Real Estate Group. Big Sky Country MLS
 - $3,250,0005 bd5 ba4.7k sqft190 Jeana Lei Ct, Bozeman, MT 59715For Sale
 MLS ID #411822, Tim Anderson, Swan Land Company. Big Sky Country MLS
 - $2,599,9994 bd4 ba3.5k sqft510 Cold Smoke Dr, Bozeman, MT 59715For Sale
 MLS ID #412486, Jamie Van Dyke, Bozeman Real Estate Group. Big Sky Country MLS
