Skip main navigation
Off market
  • $321,600

    46 Moore St, Agawam, MA 01001

    2beds
    1,344sqft
    Condo
    Built in 2003
    -- sqft lot
    $321,600 Zestimate®
    $239/sqft
    $2,264 Estimated rent

    Home value

    $321,600

    $306,000 - $338,000

    $2,264/mo

    Zestimate® history
    Loading
    Loading...

    Owner options

    List your home for rent

    $2,264/mo

    Rent Zestimate®

    Find your next renter with Zillow Rental Manager. Plus, with online applications, you can quickly screen prospective tenants – for free.

    Learn more

    $2,264/mo

    Rent Zestimate®

    Refinance and save

    $2,119/mo

    Est. payment

    Refinancing to a lower rate could help reduce your monthly payments and save thousands over the life of the loan.

    See today's rates

    $2,119/mo

    Est. payment

    Explore your selling options

    Work with a Zillow partner agent

    Leverage their expertise and Zillow's premium Showcase listings to get your home seen by more buyers.

    Get started

    List with your own agent

    Get your home in front of millions of buyers by listing it on Zillow.

    Learn how to do it

    Sell it yourself

    Take full control of how buyers see your home on Zillow by listing For Sale by Owner (FSBO).

    List your home

    What's special

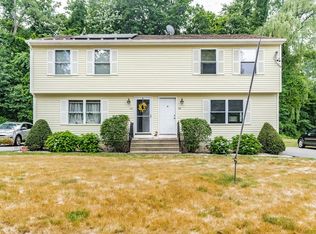
    Meticulously maintained and cared for, this two bedroom condo/condex is ready for a new owner. All you need to do is move in. Enjoy the warm days and cool nights on the front farmers porch. As you walk in, the freshly painted living room area is a great space with large windows and pristine wood floors. The eat-in kitchen has also been freshly painted with stainless steel appliances. The microwave and dishwasher are new. Center island allows for breakfast bar and additional cabinet space. Slider to deck area is another great space for entertaining. Half bath was recently remodeled and has a laundry area, which includes washer and dryer. Making your way to second level you will find two large bedrooms with wall-to-wall carpeting and tons of closet space. The second level bathroom has double vanity and surround shower. The basement has been updated with new pergo style flooring, freshly painted, two storage areas and newer hot water tank (2016 as per owner). One car garage.

    This property is off market, which means it's not currently listed for sale or rent on Zillow. This may be different from what's available on other websites or public sources.

    Facts & features

    Interior

    Bedrooms & bathrooms
    • Bedrooms: 2
    • Bathrooms: 2
    • Full bathrooms: 1
    • 1/2 bathrooms: 1
    Heating
    • Forced air, Gas
    Cooling
    • Central
    Appliances
    • Included: Dishwasher, Microwave, Range / Oven, Refrigerator
    Features
    • Flooring: Carpet
    • Basement: Partially finished
    Interior area
    • Total interior livable area: 1,344 sqft

    Property

    Parking
    • Total spaces: 2
    • Parking features: Garage - Attached
    Features
    • Exterior features: Vinyl
    Lot
    • Size: 6,969 sqft
    Details
    • Parcel number: AGAWM0I17B0001L23

    Construction

    Type & style
    • Home type: Condo
    Materials
    • Frame
    • Roof: Shake / Shingle
    Condition
    • Year built: 2003

    Community & neighborhood

    Location
    • Region: Agawam

    Other

    Other facts
    • AMENITIES: Shopping, Public Transportation, Highway Access, Public School
    • APPLIANCES: Range, Dishwasher, Refrigerator, Microwave
    • COMPLEX_COMPLETE: Yes
    • COOLING: Central Air
    • FLOORING: Wood, Wall to Wall Carpet
    • HEATING: Gas, Forced Air
    • HOW_SHOWN_BB: Appointment Required, Lock Box, Sign, Schedule with ShowingTime or call 888-627-2775
    • HOW_SHOWN_FB: Appointment Required, Lock Box, Sign, Schedule with ShowingTime or call 888-627-2775
    • KIT_LEVEL: First Floor
    • MBR_DSCRP: Closet - Walk-in, Flooring - Wall to Wall Carpet, Closet
    • ROOF_MATERIAL: Asphalt/Fiberglass Shingles
    • UTILITY_CONNECTIONS: for Electric Range, Washer Hookup
    • YEAR_ROUND: Yes
    • CONSTRUCTION: Frame
    • PETS_ALLOWED: Yes
    • UNIT_PLACEMENT: Street, End
    • INTERIOR_FEATURES: Cable Available, Central Vacuum
    • BED2_DSCRP: Flooring - Wall to Wall Carpet, Closet
    • BED2_LEVEL: Second Floor
    • BTH1_DSCRP: Bathroom - Half, Flooring - Stone/Ceramic Tile, Main Level, Dryer Hookup - Electric, Washer Hookup
    • BTH1_LEVEL: First Floor
    • BTH2_DSCRP: Bathroom - Full, Bathroom - With Tub & Shower, Closet - Linen, Flooring - Stone/Ceramic Tile, Bathroom - Double Vanity/Sink
    • MBR_LEVEL: Second Floor
    • EXTERIOR: Vinyl
    • EXTERIOR_UNIT_FEATURES: Deck - Wood, Porch
    • KIT_DSCRP: Flooring - Stone/Ceramic Tile, Dining Area, Bathroom - Half, Cabinets - Upgraded, Kitchen Island, Countertops - Upgraded, Main Level, Exterior Access, Deck - Exterior, Slider
    • STYLE: Attached
    • BTH2_LEVEL: Second Floor

    Price history

    DateEventPrice
    5/31/2017Sold$180,000+0.1%$134/sqft
    Source: Public Record Report a problem
    3/18/2017Pending sale$179,900$134/sqft
    Source: REAL LIVING REALTY PROFESSIONALS, LLC #72125219 Report a problem
    3/2/2017Listed for sale$179,900+16.1%$134/sqft
    Source: Real Living Realty Professionals, LLC #72125219 Report a problem
    12/3/2011Listing removed$1,400$1/sqft
    Source: Real Living #71315594 Report a problem
    12/2/2011Listed for rent$1,400$1/sqft
    Source: Real Living #71315594 Report a problem
    5/13/2011Listing removed$154,900$115/sqft
    Source: Keller Williams - Pioneer Valley #71133895 Report a problem
    5/8/2011Listed for sale$154,900+6.2%$115/sqft
    Source: Keller Williams - Pioneer Valley #71133895 Report a problem
    4/5/2011Listing removed$145,900$109/sqft
    Source: Laura Stevens #71133895 Report a problem
    3/29/2011Price change$145,900-2.7%$109/sqft
    Source: Laura Stevens #71133895 Report a problem
    3/26/2011Price change$149,900-3.2%$112/sqft
    Source: Laura Stevens #71133895 Report a problem
    2/24/2011Listed for sale$154,900+4.7%$115/sqft
    Source: Keller Williams - Pioneer Valley #71133895 Report a problem
    12/1/2010Sold$148,000$110/sqft
    Source: Public Record Report a problem

    Public tax history

    YearProperty taxesTax assessment
    2025$3,146 -0.5%$214,900 -1.1%
    2024$3,161 -4.4%$217,400 +3.8%
    2023$3,306 -3.2%$209,500 -1.2%
    2022$3,415 +13.1%$212,000 +18%
    2021$3,019 -1%$179,700 +1.7%
    2020$3,049 +5.3%$176,700 +1.6%
    2019$2,895 +8.4%$173,900 +8.1%
    2018$2,671 +4.2%$160,800 +2.3%
    2017$2,564 +0.8%$157,200
    2016$2,543 +1.6%$157,200 -1.2%
    2015$2,504 -1%$159,100 +4.1%
    2014$2,529 +6%$152,900
    2013$2,385 +1.8%$152,900 -6%
    2012$2,343 -30.6%$162,700 -32.5%
    2011$3,374 +0.4%$241,000 -7.2%
    2010$3,362 -1.2%$259,800 -7.8%
    2009$3,403 +16%$281,900 +12.9%
    2008$2,933 -3.5%$249,800 -2.9%
    2007$3,040 +10.9%$257,200 +11.8%
    2006$2,742 +3.1%$230,000 +16.3%
    2005$2,660 $197,800

    Find assessor info on the county website

    Neighborhood: 01001

    Nearby schools

    GreatSchools rating
    Get pre-qualified for a loan
    At Zillow Home Loans, we can pre-qualify you in as little as 5 minutes with no impact to your credit score.

    An equal housing lender. NMLS #10287.

    Sell for more on Zillow
    Get a Zillow Showcase℠ listing at no additional cost and you could sell for .
    $321,600
    2% more
    +$6,432
    With Zillow Showcase(estimated)
    $328,032