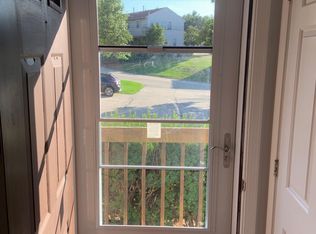
Welcome to 46A Morgan Circle — a duplex-style condominium in the Morgan Estates community of Goffstown, New Hampshire, and one of those homes that lives a lot bigger than the square footage suggests. Here's why. The main level is open and bright: hardwood floors, a bay window, and a dining area that opens through sliding glass doors to a private deck looking right out into the trees. Morning coffee out there? Yes, please. A convenient half bath rounds out the first floor. The kitchen keeps it easy — white cabinetry, stainless steel appliances including a French-door refrigerator and electric range, and a breakfast-bar peninsula that earns its keep on busy mornings. Upstairs you'll find 2 carpeted bedrooms and a full bath with a tub/shower and an updated vanity. And then there's the finished walkout lower level — bonus living space with recessed lighting and its own slider out to a ground-level patio. Family room, home office, playroom… that part's yours to decide. Central air, gas forced-air heat, vinyl siding, a storage shed, and off-street parking round it all out. Set on a quiet circle off Route 114, you're minutes from downtown Goffstown shops and dining, Saint Anselm College, and an easy commute into Manchester and the Manchester-Boston Regional Airport. Low-maintenance, move-in ready, and backed by the woods — a smart fit whether you're buying your first place, downsizing, or adding to the portfolio. Come take a look.
Closed
Zillow last checked:
Listing updated:
Bought with:
Destiny Gonzalez
Realty One Group Next Level
Source: PrimeMLS,MLS#: 5095206
Price history
| Date | Event | Price |
|---|---|---|
| 7/22/2026 | Sold | $355,000+2.9%$231/sqft |
Source:  PrimeMLS #5095206 Report a problem PrimeMLS #5095206 Report a problem | ||
| 6/21/2026 | Pending sale | $345,000$224/sqft |
Source: PrimeMLS #5095206 Report a problem | ||
| 6/17/2026 | Listed for sale | $345,000+48.4%$224/sqft |
Source: PrimeMLS #5095206 Report a problem | ||
| 1/27/2022 | Sold | $232,500+3.3%$151/sqft |
Source: PrimeMLS #4893312 Report a problem | ||
| 12/22/2021 | Contingent | $225,000$146/sqft |
Source: PrimeMLS #4893312 Report a problem | ||
| 12/15/2021 | Listed for sale | $225,000+50%$146/sqft |
Source: PrimeMLS #4893312 Report a problem | ||
| 6/15/2010 | Sold | $150,000$97/sqft |
Source: Public Record Report a problem | ||
Get a cash offer in 3 minutes
Find out how much your home could sell for in as little as 3 minutes with a no-obligation cash offer.
Estimated market value
$356,300
