Skip main navigation
Sold for $1,925,000
  • $1,925,000

    46 Mount Grey Road, Setauket, NY 11733

    4beds
    2,346sqft
    Single Family Residence, Residential
    Built in 1981
    1.93 Acres Lot
    $1,926,000 Zestimate®
    $821/sqft
    $4,997 Estimated rent

    Home value

    $1,926,000

    $1.75M - $2.12M

    $4,997/mo

    Zestimate® history
    Loading
    Loading...

    Owner options

    List your home for rent

    $4,997/mo

    Rent Zestimate®

    Find your next renter with Zillow Rental Manager. Plus, with online applications, you can quickly screen prospective tenants – for free.

    Learn more

    $4,997/mo

    Rent Zestimate®

    Refinance and save

    $14,147/mo

    Est. payment

    Refinancing to a lower rate could help reduce your monthly payments and save thousands over the life of the loan.

    See today's rates

    $14,147/mo

    Est. payment

    Explore your selling options

    Work with a Zillow partner agent

    Leverage their expertise and Zillow's premium Showcase listings to get your home seen by more buyers.

    Get started

    List with your own agent

    Get your home in front of millions of buyers by listing it on Zillow.

    Learn how to do it

    Sell it yourself

    Take full control of how buyers see your home on Zillow by listing For Sale by Owner (FSBO).

    List your home

    What's special

    Bright open-concept designBrand-new rear paver patioLarge pass-through closet
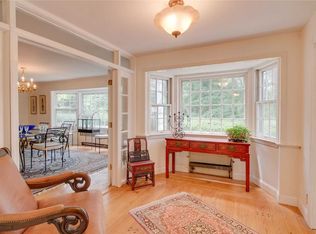
    Introducing 46 Mount Grey Road, Setauket — a rare North Shore waterfront gem that redefines luxury coastal living. Set on nearly two private acres, this expanded 4-bedroom, 2.5-bath ranch is currently under renovation and being offered pre-sale, giving its next owner the exclusive opportunity to select their own custom paints and finishes before completion. Step inside and experience the bright, open-concept design, where the kitchen, dining, and living areas flow seamlessly together. The kitchen’s oversized bay windows offer uninterrupted panoramic water views, filling the home with natural light and creating a stunning backdrop for everyday living and entertaining. Enjoy cozy evenings by the den’s fireplace or host gatherings on the brand-new rear paver patio, all while taking in breathtaking sunsets over the water. The primary bedroom suite is a showpiece — featuring incredible water views, a private en suite spa-style bathroom, and a large pass-through closet that perfectly balances comfort and sophistication. Completing this exceptional home is a 2-car attached garage and an oversized driveway, providing plenty of parking for guests and convenience for a large family. Please note: Some photos shown are renderings of the soon to be completed exterior design and 3D floorplans of the newly revised layout currently under construction. Additional photos of finished kitchens and bathrooms are from our client’s previous projects, meant to demonstrate the exceptional craftsmanship and quality finishes that will be delivered upon completion — not the home’s current condition. Enjoy year-round water vistas and sunsets from this extraordinary property, perfectly situated in one of Setauket’s most desirable waterfront communities. Don’t miss this rare opportunity to customize your dream home before it’s complete — luxury waterfront living awaits at 46 Mount Grey Road.

    Zillow last checked:

    Listing updated:

    Listed by:

    John Newsom 516-765-1364,

    Frontline Realty Group LLC 631-938-1481,

    Michael V. Foley 631-664-8200,

    Frontline Realty Group LLC

    Bought with:

    John Newsom, 10401387837

    Frontline Realty Group LLC

    Michael V. Foley, 10491211746

    Frontline Realty Group LLC

    Source: OneKey® MLS as distributed by MLS GRID,MLS#: 936411MLS Logo

    Facts & features

    Interior

    Bedrooms & bathrooms
    • Bedrooms: 4
    • Bathrooms: 3
    • Full bathrooms: 2
    • 1/2 bathrooms: 1
    Primary bedroom
    • Level: First
    Bedroom 1
    • Level: First
    Bedroom 2
    • Level: First
    Bedroom 3
    • Level: First
    Primary bathroom
    • Level: First
    Bathroom 1
    • Level: First
    Bathroom 2
    • Level: First
    Den
    • Level: First
    Dining room
    • Level: First
    Kitchen
    • Level: First
    Living room
    • Level: First
    Heating
    • Natural Gas
    Cooling
    • Central Air
    Appliances
    • Included: Dishwasher, Dryer, Gas Range, Microwave, Refrigerator, Washer
    Features
    • First Floor Bedroom, First Floor Full Bath, Eat-in Kitchen, Kitchen Island, Open Floorplan, Open Kitchen, Primary Bathroom, Walk-In Closet(s)
    • Basement: Crawl Space
    • Attic: Full
    • Number of fireplaces: 1
    Interior area
    • Total structure area: 2,346
    • Total interior livable area: 2,346 sqft

    Property

    Parking
    • Total spaces: 2
    • Parking features: Attached, Driveway, Garage
    • Garage spaces: 2
    • Has uncovered spaces: Yes
    Features
    • On waterfront: Yes
    • Waterfront features: Waterfront
    Lot
    • Size: 1.93 Acres
    Details
    • Parcel number: 0200086000100002004
    • Special conditions: None

    Construction

    Type & style
    • Home type: SingleFamily
    • Architectural style: Exp Ranch
    • Property subtype: Single Family Residence, Residential
    Materials
    • Frame, Vinyl Siding
    Condition
    • Year built: 1981

    Utilities & green energy

    • Sewer: Cesspool
    • Water: Public
    • Utilities for property: Electricity Connected, Natural Gas Connected, Water Connected

    Community & HOA

    HOA
    • Has HOA: No
    Location
    • Region: Setauket

    Financial & listing details

    • Price per square foot: $821/sqft
    • Tax assessed value: $7,800
    • Annual tax amount: $34,689
    • Date on market: 11/17/2025
    • Cumulative days on market: 47 days
    • Listing agreement: Exclusive Right To Sell
    • Electric utility on property: Yes

    Price history

    DateEventPrice
    8/28/2026Sold$1,925,000+16.7%$821/sqft
    Source: OneKey® MLS as distributed by MLS GRID #936411 Report a problem
    1/3/2026Pending sale$1,650,000$703/sqft
    Source: OneKey® MLS as distributed by MLS GRID #936411 Report a problem
    11/17/2025Listed for sale$1,650,000+53.3%$703/sqft
    Source: OneKey® MLS as distributed by MLS GRID #936411 Report a problem
    8/25/2025Sold$1,076,250+7.6%$459/sqft
    Source: OneKey® MLS as distributed by MLS GRID #848936 Report a problem
    2/14/2025Listed for sale$999,990$426/sqft
    Source: OneKey® MLS as distributed by MLS GRID #L3484895 Report a problem
    5/29/2024Pending sale$999,990$426/sqft
    Source: OneKey® MLS as distributed by MLS GRID #3484895 Report a problem
    5/29/2024Listing removed$999,990$426/sqft
    Source: Douglas Elliman #3484895 Report a problem
    2/23/2024Price change$999,990-9.1%$426/sqft
    Source: OneKey® MLS as distributed by MLS GRID #3484895 Report a problem
    6/14/2023Price change$1,099,990+10.1%$469/sqft
    Source: OneKey® MLS as distributed by MLS GRID #3484895 Report a problem
    5/2/2023Pending sale$999,000$426/sqft
    Source: Douglas Elliman #3465259 Report a problem
    4/22/2023Listing removed--
    Source: Douglas Elliman Report a problem
    3/20/2023Pending sale$999,000-0.1%$426/sqft
    Source: Douglas Elliman #3465259 Report a problem
    12/14/2022Listing removed--
    Source: Douglas Elliman Report a problem
    11/18/2022Price change$999,998-9%$426/sqft
    Source: OneKey® MLS as distributed by MLS GRID #3423252 Report a problem
    10/20/2022Price change$1,099,000-4.4%$468/sqft
    Source: OneKey® MLS as distributed by MLS GRID #3423252 Report a problem
    9/27/2022Price change$1,149,000-4.3%$490/sqft
    Source: OneKey® MLS as distributed by MLS GRID #3423252 Report a problem
    8/12/2022Listed for sale$1,200,000+17.1%$512/sqft
    Source: OneKey® MLS as distributed by MLS GRID #3423252 Report a problem
    11/26/2004Sold$1,025,000$437/sqft
    Source: Public Record Report a problem

    Public tax history

    YearProperty taxesTax assessment
    2025-- $7,800
    2024-- $7,800
    2023-- $7,800
    2022-- $7,800
    2021-- $7,800
    2020-- $7,800
    2019-- $7,800
    2018-- $7,800
    2017$29,672 $7,800
    2016-- $7,800
    2015-- $7,800
    2014-- $7,800
    2013-- $7,800
    2012-- $7,800
    2011-- $7,800
    2010-- $7,800
    2009-- $7,800
    2008-- $7,800
    2007$21,402 +31.4%$7,800
    2005$16,285 +7.6%$7,800
    2004$15,138 +6.5%$7,800
    2003$14,220 +7.9%$7,800
    2002$13,182 $7,800
    Find assessor info on the county website

    Neighborhood: 11733

    Nearby schools

    GreatSchools rating
    Schools provided by the listing agent
    • Elementary: Setauket Elementary School
    • Middle: Paul J Gelinas Junior High School
    • High: Ward Melville Senior High School

    Source: OneKey® MLS as distributed by MLS GRID. This data may not be complete. We recommend contacting the local school district to confirm school assignments for this home.

    Get a cash offer in 3 minutes
    Find out how much your home could sell for in as little as 3 minutes with a no-obligation cash offer.
    Estimated market value
    $1,926,000
    Get a cash offer in 3 minutes
    Find out how much your home could sell for in as little as 3 minutes with a no-obligation cash offer.
    Estimated market value
    $1,926,000