RARE 6 BEDROOM VALUE + MILLION DOLLAR VIEWS! This Ken Caryl home sits on a spectacular lot backing to open space—where the gentle sound of a seasonal stream creates a peaceful, storybook setting right in your own backyard. The expansive newer Trex deck offers the perfect place to relax, entertain, and take in the sweeping views. The spacious yard is equally inviting, complete with a charming shed ideal as a playhouse or creative retreat. Inside, the two-story great room makes an immediate impression with soaring ceilings, rich hardwood floors, and a striking floor-to-ceiling brick fireplace. The main level features a bedroom and 3/4 bath—ideal for guests or multi-generational living—along with fresh interior paint and newer carpet! The spacious kitchen flows seamlessly into both a formal dining room and a sunny eat-in area, creating an easy, functional layout for everyday living. Upstairs, the generous primary suite offers a true retreat with a large en-suite bath and a private deck overlooking the lush yard and open space—perfect for morning coffee or unwinding at sunset. Three additional bedrooms and a guest bathroom complete the upper level. The finished walkout basement expands your living space - ultimate flexibility with a 2nd office or hobby room, an additional guest bedroom and bath and a wet bar, all with continued views of the open space beyond! Additional highlights include a durable concrete tile roof, new AC, fresh exterior paint, and a garage equipped with a unique engineered electric bike rack—perfect for storing the bikes you’ll want to use to explore the incredible trail system just outside your door. Embrace the true Ken Caryl lifestyle—miles of scenic trails, breathtaking foothill views, and a strong sense of community with neighborhood events and gatherings. This is more than a home—it’s a place where nature, comfort, and connection come together in one of the Valley’s most sought-after settings!
Sold for $1,739,000
$1,739,000
46 Mountain Laurel Drive, Littleton, CO 80127
6beds
5,036sqft
Single Family Residence
Built in 1995
0.29 Acres Lot
$1,728,000 Zestimate®
$345/sqft
$5,304 Estimated rent
Home value
$1,728,000
$1.64M - $1.83M
$5,304/mo
Zestimate® history
Owner options
List your home for rent
$5,304/mo
Rent Zestimate®
Find your next renter with Zillow Rental Manager. Plus, with online applications, you can quickly screen prospective tenants – for free.
$5,304/mo
Rent Zestimate®
Refinance and save
$10,224/mo
Est. payment
Refinancing to a lower rate could help reduce your monthly payments and save thousands over the life of the loan.
$10,224/mo
Est. payment
Explore your selling options
Work with a Zillow partner agent
Leverage their expertise and Zillow's premium Showcase listings to get your home seen by more buyers.
Get startedList with your own agent
Get your home in front of millions of buyers by listing it on Zillow.
Learn how to do itSell it yourself
Take full control of how buyers see your home on Zillow by listing For Sale by Owner (FSBO).
List your homeWhat's special
Striking floor-to-ceiling brick fireplaceSweeping viewsMillion dollar viewsBreathtaking foothill viewsTwo-story great roomSpacious yardExpansive newer trex deck
Zillow last checked:
Listing updated:
Listed by:
Tori Whittaker 720-933-3456 tori.whittaker@compass.com,
Compass - Denver
Bought with:
Jane Brennan, 40018432
LIV Sotheby's International Realty
Beckett Brennan, 100069333
LIV Sotheby's International Realty
Source: REcolorado as distributed by MLS GRID,MLS#: 9724923
Facts & features
Interior
Bedrooms & bathrooms
- Bedrooms: 6
- Bathrooms: 4
- Full bathrooms: 2
- 3/4 bathrooms: 2
- Main level bathrooms: 1
- Main level bedrooms: 1
Bedroom
- Description: Main Floor Bedroom - Great For Guests Or Multi-Gen Living
- Level: Main
Bedroom
- Description: Spacious Primary Bedroom With A Private Deck Overlooking The Open Space
- Level: Upper
Bedroom
- Description: Upstairs Bedroom #2
- Level: Upper
Bedroom
- Description: Upstairs Bedroom #3
- Level: Upper
Bedroom
- Description: Upstairs Bedroom #4
- Level: Upper
Bedroom
- Description: Great Guest Space Or Private Bedroom With Open Space Views
- Level: Basement
Bathroom
- Description: Main Floor 3/4 Bathroom - Great For Guests Or Multi-Gen Living
- Level: Main
Bathroom
- Description: 5 Piece Primary Bathroom
- Level: Upper
Bathroom
- Description: Upstairs Guest Bathroom
- Level: Upper
Bathroom
- Description: Basement 3/4 Bathroom, Dual Vanity, Tile Countertops & Floors
- Level: Basement
Great room
- Description: Spacious Basement Living Area, Wet Bar & Walkout Baesment Access To The Open Space/Gorgeous Yard
- Level: Basement
Living room
- Description: Formal Living Room
- Level: Main
Living room
- Description: 2-Story Great Room, Gas Fireplace & Great Deck Access & Views!
- Level: Main
Office
- Description: Basement Office With Open Space/Yard Views
- Level: Basement
Heating
- Forced Air, Natural Gas
Cooling
- Attic Fan, Central Air
Appliances
- Included: Cooktop, Dishwasher, Disposal, Double Oven, Dryer, Microwave, Refrigerator, Washer
Features
- Built-in Features, Ceiling Fan(s), Eat-in Kitchen, Five Piece Bath, Granite Counters, High Ceilings, Pantry, Primary Suite, Tile Counters, Vaulted Ceiling(s), Walk-In Closet(s), Wet Bar
- Flooring: Carpet, Tile, Wood
- Basement: Finished,Walk-Out Access
- Number of fireplaces: 1
- Fireplace features: Living Room
Interior area
- Total structure area: 5,036
- Total interior livable area: 5,036 sqft
- Finished area above ground: 3,274
- Finished area below ground: 1,585
Property
Parking
- Total spaces: 3
- Parking features: Garage - Attached
- Attached garage spaces: 3
Features
- Levels: Two
- Stories: 2
- Patio & porch: Deck, Front Porch
- Exterior features: Dog Run, Private Yard
- Has view: Yes
- View description: Meadow, Mountain(s)
Lot
- Size: 0.29 Acres
- Features: Landscaped, Open Space, Sprinklers In Front, Sprinklers In Rear
Details
- Parcel number: 409305
- Zoning: P-D
- Special conditions: Standard
Construction
Type & style
- Home type: SingleFamily
- Property subtype: Single Family Residence
Materials
- Brick, Frame
- Roof: Concrete
Condition
- Year built: 1995
Utilities & green energy
- Sewer: Public Sewer
- Water: Public
Community & HOA
Community
- Subdivision: Ken Caryl
HOA
- Has HOA: Yes
- Amenities included: Clubhouse, Park, Pool, Tennis Court(s), Trail(s)
- Services included: Maintenance Grounds, Recycling, Trash
- HOA fee: $83 monthly
- HOA name: Ken Caryl
- HOA phone: 303-979-1876
Location
- Region: Littleton
Financial & listing details
- Price per square foot: $345/sqft
- Tax assessed value: $1,433,454
- Annual tax amount: $9,545
- Date on market: 4/15/2026
- Listing terms: Cash,Conventional,FHA,VA Loan
- Exclusions: Tv In The Living Room
- Ownership: Individual
Price history
| Date | Event | Price |
|---|---|---|
| 5/29/2026 | Sold | $1,739,000$345/sqft |
Source:  REcolorado as distributed by MLS GRID #9724923 Report a problem REcolorado as distributed by MLS GRID #9724923 Report a problem | ||
| 5/3/2026 | Pending sale | $1,739,000$345/sqft |
Source: REcolorado as distributed by MLS GRID #9724923 Report a problem | ||
| 4/30/2026 | Price change | $1,739,000-5.2%$345/sqft |
Source: REcolorado as distributed by MLS GRID #9724923 Report a problem | ||
| 4/15/2026 | Listed for sale | $1,835,000+131.5%$364/sqft |
Source: REcolorado as distributed by MLS GRID #9724923 Report a problem | ||
| 10/8/2008 | Sold | $792,500+2.7%$157/sqft |
Source: Public Record Report a problem | ||
| 6/1/2006 | Sold | $772,000+13.5%$153/sqft |
Source: Public Record Report a problem | ||
| 9/20/2001 | Sold | $680,000+96.5%$135/sqft |
Source: Public Record Report a problem | ||
| 1/20/1995 | Sold | $346,130$69/sqft |
Source: Public Record Report a problem | ||
Public tax history
| Year | Property taxes | Tax assessment |
|---|---|---|
| 2025 | $9,545 -3.1% | $89,591 -2.6% |
| 2024 | $9,850 +36.9% | $92,007 |
| 2023 | $7,196 -1.5% | $92,007 +40% |
| 2022 | $7,307 +13.2% | $65,740 -2.8% |
| 2021 | $6,454 | $67,631 +12.8% |
| 2020 | $6,454 +1.2% | $59,935 |
| 2019 | $6,377 -0.3% | $59,935 +3.2% |
| 2018 | $6,396 | $58,054 |
| 2017 | $6,396 +1.2% | $58,054 +0.6% |
| 2016 | $6,319 | $57,735 |
| 2015 | $6,319 +5.4% | $57,735 +10.6% |
| 2014 | $5,997 +2.5% | $52,190 |
| 2013 | $5,851 +1.8% | $52,190 -3.8% |
| 2012 | $5,748 -5.9% | $54,274 |
| 2011 | $6,111 +0.2% | $54,274 -6.4% |
| 2010 | $6,099 +7.5% | $58,000 |
| 2009 | $5,673 +2.9% | $58,000 +7.9% |
| 2008 | $5,511 +1.1% | $53,770 |
| 2007 | $5,454 +2% | $53,770 +3.5% |
| 2006 | $5,347 +2.3% | $51,970 +4.3% |
| 2005 | $5,226 +10.2% | $49,830 |
| 2004 | $4,741 -1.1% | $49,830 +1.1% |
| 2003 | $4,794 -6.1% | $49,290 +2.8% |
| 2002 | $5,103 +6.2% | $47,950 +14.7% |
| 2001 | $4,807 -4% | $41,820 |
| 2000 | $5,009 | $41,820 |
Find assessor info on the county website
Neighborhood: 80127
Nearby homes
- $1,607,4005 bd5 ba5.5k sqft44 Mountain Laurel Dr, Littleton, CO 80127Off Market
- $1,420,6004 bd4 ba3.2k sqft48 Mountain Laurel Dr, Littleton, CO 80127Off Market
- $1,272,9005 bd3 ba5.4k sqft42 Mountain Laurel Dr, Littleton, CO 80127Off Market

- $1,629,5005 bd6 ba5.5k sqft12 Golden Aster, Littleton, CO 80127Off Market
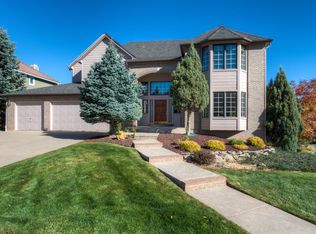
- $1,533,9006 bd5 ba5.2k sqft50 Mountain Laurel Dr, Littleton, CO 80127Off Market
- $1,479,4004 bd4 ba3.5k sqft12 Rose Clover, Littleton, CO 80127Off Market
- $1,725,4005 bd6 ba6.1k sqft40 Mountain Laurel Dr, Littleton, CO 80127Off Market
- $1,284,5004 bd3 ba3.1k sqft10 Rose Clover, Littleton, CO 80127Off Market
Nearby schools
GreatSchools rating
- 7/10Bradford Intermediate SchoolGrades: 5-8Distance: 0.3 mi
- 9/10Chatfield High SchoolGrades: 9-12Distance: 2.1 mi
- 7/10Bradford Primary SchoolGrades: K-4Distance: 1.2 mi
Schools provided by the listing agent
- Elementary: Bradford
- Middle: Bradford
- High: Chatfield
- District: Jefferson County R-1
Source: REcolorado as distributed by MLS GRID. This data may not be complete. We recommend contacting the local school district to confirm school assignments for this home.
Get a cash offer in 3 minutes
Find out how much your home could sell for in as little as 3 minutes with a no-obligation cash offer.
Estimated market value
$1,728,000
Get a cash offer in 3 minutes
Find out how much your home could sell for in as little as 3 minutes with a no-obligation cash offer.
Estimated market value
$1,728,000
- Colorado
- Jefferson County
- Littleton
- 80127
- 46 Mountain Laurel Drive
Nearby cities
Nearby neighborhoods
Nearby zip codes
Other Littleton Topics
