Newer custom-built home in scenic Noank. Very private site nestled between the Groton Long Point and Mumford Cove communities with 120 feet of waterfront on Palmer's Cove, 300 feet of lawn extending to water's edge, and water views from nearly every room. Easy access to Fishers Island Sound. Convenient to Mystic where entertainment, sophisticated dining options, and shopping abound. Designed by renowned local architect Peter Springsteel and strategically located high above flood zone, it features beautiful architectural details and a main level bedroom with ensuite bath to accommodate transitional living. Inviting main level has glistening hardwood maple floors, 8.5' ceilings, and open concept design great for entertaining. Custom kitchen includes large center island, Volga Blue granite counters, Wolf double ovens, 6-burner Dacor cooktop, walk-in pantry, plus eating, sitting, and bar areas. Living room with propane fireplace adjoins screened porch with Ipe decking ideal for outdoor dining. Dining room featuring custom cherry cabinets leads to Ipe deck. Spacious main level office. 3 upper level bedrooms: primary bedroom with ensuite bath and walk-in closet, two additional bedrooms, and a full bath. Lower level finished with media/entertainment space, full bath, walk-out French doors, and adjoining workshop. 2-car main level garage and 1-car lower level garage. Local beaches and restaurants. Conveniently located between NY and Boston; 10 minutes to I-95 and Mystic Amtrak statio
Sold for $1,835,000
$1,835,000
46 Mumford Cove Road, Groton, CT 06340
4beds
3,620sqft
Single Family Residence
Built in 2007
1.28 Acres Lot
$2,075,700 Zestimate®
$507/sqft
$5,297 Estimated rent
Home value
$2,075,700
$1.91M - $2.28M
$5,297/mo
Zestimate® history
Owner options
List your home for rent
$5,297/mo
Rent Zestimate®
Find your next renter with Zillow Rental Manager. Plus, with online applications, you can quickly screen prospective tenants – for free.
$5,297/mo
Rent Zestimate®
Refinance and save
$10,296/mo
Est. payment
Refinancing to a lower rate could help reduce your monthly payments and save thousands over the life of the loan.
$10,296/mo
Est. payment
Explore your selling options
Work with a Zillow partner agent
Leverage their expertise and Zillow's premium Showcase listings to get your home seen by more buyers.
Get startedList with your own agent
Get your home in front of millions of buyers by listing it on Zillow.
Learn how to do itSell it yourself
Take full control of how buyers see your home on Zillow by listing For Sale by Owner (FSBO).
List your homeWhat's special
Zillow last checked:
Listing updated:
Listed by:
Bill F. Turner 860-501-5453,
Berkshire Hathaway NE Prop. 860-536-4906
Bought with:
Ted O'Brien, RES.0798650
Compass Connecticut, LLC
Source: Smart MLS,MLS#: 24022435
Facts & features
Interior
Bedrooms & bathrooms
- Bedrooms: 4
- Bathrooms: 5
- Full bathrooms: 4
- 1/2 bathrooms: 1
Rooms
- Room types: Laundry, Workshop
Primary bedroom
- Features: Bedroom Suite, Ceiling Fan(s), Full Bath, Walk-In Closet(s), Wall/Wall Carpet
- Level: Upper
- Area: 224 Square Feet
- Dimensions: 14 x 16
Bedroom
- Features: Wall/Wall Carpet
- Level: Upper
- Area: 140 Square Feet
- Dimensions: 14 x 10
Bedroom
- Features: Ceiling Fan(s), Full Bath, Wall/Wall Carpet, Hardwood Floor
- Level: Upper
- Area: 168 Square Feet
- Dimensions: 12 x 14
Bedroom
- Features: Bedroom Suite, Ceiling Fan(s), Full Bath, Hardwood Floor
- Level: Main
- Area: 168 Square Feet
- Dimensions: 12 x 14
Dining room
- Features: Balcony/Deck, Built-in Features, French Doors, Hardwood Floor
- Level: Main
- Area: 240 Square Feet
- Dimensions: 20 x 12
Family room
- Features: Entertainment Center, French Doors, Patio/Terrace, Wall/Wall Carpet, Tile Floor
- Level: Lower
- Area: 648 Square Feet
- Dimensions: 24 x 27
Kitchen
- Features: Granite Counters, Dining Area, Wet Bar, Half Bath, Kitchen Island, Pantry
- Level: Main
- Area: 480 Square Feet
- Dimensions: 24 x 20
Living room
- Features: Gas Log Fireplace, Hardwood Floor
- Level: Main
- Area: 260 Square Feet
- Dimensions: 20 x 13
Office
- Features: Wall/Wall Carpet
- Level: Main
- Area: 96 Square Feet
- Dimensions: 8 x 12
Heating
- Forced Air, Oil
Cooling
- Central Air
Appliances
- Included: Gas Cooktop, Oven, Microwave, Refrigerator, Dishwasher, Disposal, Washer, Dryer, Wine Cooler, Water Heater
- Laundry: Upper Level, Mud Room
Features
- Entrance Foyer
- Doors: French Doors
- Windows: Storm Window(s), Thermopane Windows
- Basement: Full,Heated,Cooled,Interior Entry,Partially Finished,Liveable Space
- Attic: Pull Down Stairs
- Number of fireplaces: 1
Interior area
- Total structure area: 3,620
- Total interior livable area: 3,620 sqft
- Finished area above ground: 2,940
- Finished area below ground: 680
Property
Parking
- Total spaces: 6
- Parking features: Attached, Off Street, RV/Boat Pad, Driveway, Gravel
- Attached garage spaces: 3
- Has uncovered spaces: Yes
Features
- Patio & porch: Porch, Deck, Covered
- Exterior features: Rain Gutters, Garden
- Has view: Yes
- View description: Water
- Has water view: Yes
- Water view: Water
- Waterfront features: Waterfront, Ocean Front
Lot
- Size: 1.28 Acres
- Features: Secluded, Level, Landscaped, Rolling Slope
Details
- Parcel number: 1956497
- Zoning: R-20
- Other equipment: Generator Ready
Construction
Type & style
- Home type: SingleFamily
- Architectural style: Cape Cod,Colonial
- Property subtype: Single Family Residence
Materials
- Shingle Siding, HardiPlank Type
- Foundation: Concrete Perimeter
- Roof: Asphalt
Condition
- New construction: No
- Year built: 2007
Utilities & green energy
- Sewer: Public Sewer
- Water: Public
- Utilities for property: Underground Utilities
Green energy
- Energy efficient items: Thermostat, Ridge Vents, Windows
Community & HOA
Community
- Features: Golf, Health Club, Library, Medical Facilities, Private School(s), Public Rec Facilities, Shopping/Mall
- Subdivision: Noank
HOA
- Has HOA: No
Location
- Region: Groton
Financial & listing details
- Price per square foot: $507/sqft
- Tax assessed value: $792,610
- Annual tax amount: $19,522
- Date on market: 8/7/2024
- Exclusions: The lower level TV and speakers are not part of this sale.
Price history
| Date | Event | Price |
|---|---|---|
| 8/6/2024 | Sold | $1,835,000-0.8%$507/sqft |
Source:  Smart MLS #24022435 Report a problem Smart MLS #24022435 Report a problem | ||
| 6/17/2024 | Pending sale | $1,850,000$511/sqft |
Source: Smart MLS #24022435 Report a problem | ||
| 6/6/2024 | Listed for sale | $1,850,000+393.3%$511/sqft |
Source: Smart MLS #24022435 Report a problem | ||
| 2/15/2002 | Sold | $375,000$104/sqft |
Source: Smart MLS #E113622 Report a problem | ||
Public tax history
| Year | Property taxes | Tax assessment |
|---|---|---|
| 2025 | $20,909 +7.1% | $792,610 |
| 2024 | $19,522 +4.3% | $792,610 |
| 2023 | $18,714 +2.1% | $792,610 |
| 2022 | $18,333 -5.7% | $792,610 +12.7% |
| 2021 | $19,445 +2.6% | $703,010 |
| 2020 | $18,946 +4.7% | $703,010 |
| 2019 | $18,088 +0.7% | $703,010 |
| 2018 | $17,969 +1.7% | $703,010 |
| 2017 | $17,660 +1.6% | $703,010 -6.1% |
| 2016 | $17,376 +3.9% | $748,300 |
| 2015 | $16,717 +2.6% | $748,300 |
| 2014 | $16,290 -1.5% | $748,300 |
| 2013 | $16,545 +3.3% | $748,300 |
| 2012 | $16,021 +2.8% | $748,300 -3.9% |
| 2011 | $15,590 +2.4% | $778,330 |
| 2010 | $15,224 +2.5% | $778,330 |
| 2009 | $14,858 +1.9% | $778,330 |
| 2008 | $14,576 +117.8% | -- |
| 2006 | $6,692 +7.1% | $278,250 +2.2% |
| 2005 | $6,248 +1.5% | $272,230 |
| 2004 | $6,158 -0.6% | $272,230 |
| 2003 | $6,193 +19.3% | $272,230 +33.7% |
| 2001 | $5,191 -18% | $203,560 +0.2% |
| 2000 | $6,330 +1.9% | $203,210 -0.2% |
| 1996 | $6,209 | $203,560 |
Find assessor info on the county website
Neighborhood: 06340
Nearby homes
- $950,6003 bd2 ba1.8k sqft44 Mumford Cove Rd, Groton, CT 06340Off Market
- $1,563,1003 bd3 ba2.2k sqft50 Mumford Cove Rd, Groton, CT 06340Off Market
- $965,6003 bd1 ba1.6k sqft1049 Groton Long Point Rd, Groton, CT 06340Off Market
- $313,6703 bd3 ba1.8k sqft42 Mumford Cove Rd, Groton, CT 06340Off Market
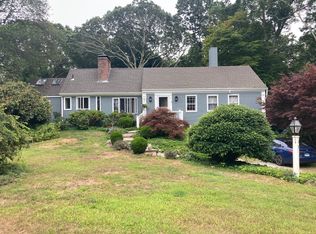
- $815,4003 bd3 ba1.8k sqft42 Mumford Cove Rd, Groton, CT 06340Off Market
- $--1.06 acres1023 Groton Long Point Rd, Groton, CT 06340Off Market
- $864,2004 bd3 ba2.3k sqft54 Mumford Cove Rd, Groton, CT 06340Off Market
- $889,4203 bd3 ba2.2k sqft50 Mumford Cove Rd, Groton, CT 06340Off Market
Nearby schools
GreatSchools rating
- 5/10Mystic River Magnet SchoolGrades: PK-5Distance: 1.8 mi
- 5/10Groton Middle SchoolGrades: 6-8Distance: 1.6 mi
- 5/10Fitch Senior High SchoolGrades: 9-12Distance: 1.4 mi
Schools provided by the listing agent
- Middle: Groton Middle School
- High: Fitch Senior
Source: Smart MLS. This data may not be complete. We recommend contacting the local school district to confirm school assignments for this home.
Sell for more on Zillow
Get a Zillow Showcase℠ listing at no additional cost and you could sell for .
$2,075,700
2% more
+$41,514
With Zillow Showcase(estimated)
$2,117,214
Sell for more on Zillow
Get a Zillow Showcase℠ listing at no additional cost and you could sell for .
$2,075,700
2% more
+$41,514
With Zillow Showcase(estimated)
$2,117,214
- Connecticut
- New London County
- Groton
- 06340
- 46 Mumford Cove Road
