Skip main navigation
Sold for $1,025,000
  • $1,025,000

    46 Murray Ave, Annapolis, MD 21401

    4beds
    2,246sqft
    Single Family Residence
    Built in 1937
    3,300 Square Feet Lot
    $1,041,200 Zestimate®
    $456/sqft
    $4,082 Estimated rent

    Home value

    $1,041,200

    $968,000 - $1.11M

    $4,082/mo

    Zestimate® history
    Loading
    Loading...

    Owner options

    List your home for rent

    $4,082/mo

    Rent Zestimate®

    Find your next renter with Zillow Rental Manager. Plus, with online applications, you can quickly screen prospective tenants – for free.

    Learn more

    $4,082/mo

    Rent Zestimate®

    Refinance and save

    $6,122/mo

    Est. payment

    Refinancing to a lower rate could help reduce your monthly payments and save thousands over the life of the loan.

    See today's rates

    $6,122/mo

    Est. payment

    Explore your selling options

    Work with a Zillow partner agent

    Leverage their expertise and Zillow's premium Showcase listings to get your home seen by more buyers.

    Get started

    List with your own agent

    Get your home in front of millions of buyers by listing it on Zillow.

    Learn how to do it

    Sell it yourself

    Take full control of how buyers see your home on Zillow by listing For Sale by Owner (FSBO).

    List your home

    What's special

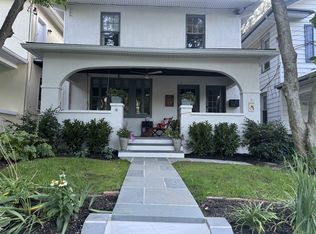
    Colonial-style homePicturesque streetsAbundant storageDetached one-car garageFenced backyardMulti-pane windowsModerately pitched roof
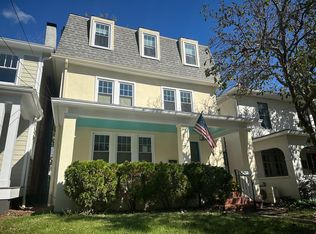
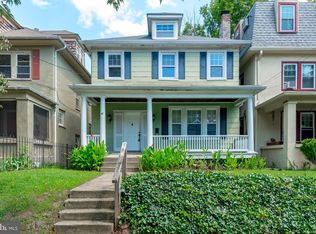
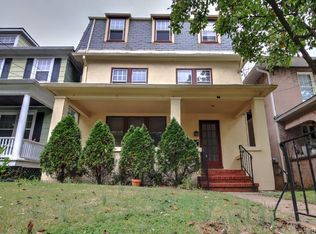
    Nestled on one of Murray Hill’s most picturesque streets, this classic Colonial-style home offers timeless curb appeal with its symmetrical façade, multi-pane windows, and moderately pitched roof. This is more than just a home — it’s a lifestyle. Step into a community where character meets convenience. Murray Hill is a vibrant, neighborhood that invites you to park your car and enjoy life just blocks away — from waterfront strolls to charming local cafes. This is truly a paradigm shift in how you experience home and neighborhood. This residence spans four levels, offering flexible living options. The top floor features a spacious guest apartment with a separate entrance — ideal for guests, a home office, or potential rental income. It could easily be converted to reintegrate with the main home if desired. Note - Separate Electrical Meters & Natural Gas Meters. As you arrive, a welcoming covered front porch sets the tone — the perfect spot for a porch swing or a morning coffee. You’ll notice the charming "tunnel" of porches lining the street, a beloved feature among neighbors. Inside, the main level offers a traditional yet open layout: enter through a classic foyer, with the staircase to your right and the kitchen straight ahead. To the left, a sun-filled living room flows almost seamlessly into the dining room, creating an ideal space for entertaining. A full bathroom is thoughtfully located at the rear center of the home. The kitchen leads out to a fenced backyard and a detached one-car garage at the rear property line. Upstairs, the second level features a center hallway flanked by two front bedrooms, a rear bedroom, and a full bath. The lower level, though unfinished, includes laundry, a utility sink, mechanicals, a private toilet, and abundant storage. It’s accessible from both inside the home and a separate side entrance. This home is full of charm, character, and flexibility — and it’s all set in a location that simply can’t be beat. There is a fenced in back yard, plus a single car garage for storage or off street parking. The garage is located on Morris Street which the street that abuts the rear property line.

    Zillow last checked:

    Listing updated:

    Listed by:

    Brent Allen 410-349-7764,

    Long & Foster Real Estate, Inc.,

    Co-Listing Agent: Erin K Montgomery 443-221-8449,

    Long & Foster Real Estate, Inc.

    Bought with:

    Stephen Strohecker, 44961

    Berkshire Hathaway HomeServices PenFed Realty

    Source: Bright MLS,MLS#: MDAA2113524MLS Logo

    Facts & features

    Interior

    Bedrooms & bathrooms
    • Bedrooms: 4
    • Bathrooms: 3
    • Full bathrooms: 3
    • Main level bathrooms: 1
    Basement
    • Area: 728
    Heating
    • Radiator, Natural Gas
    Cooling
    • Window Unit(s), Electric
    Appliances
    • Included: Gas Water Heater
    Features
    • Basement: Connecting Stairway,Partial,Interior Entry,Exterior Entry,Unfinished
    • Number of fireplaces: 1
    Interior area
    • Total structure area: 2,974
    • Total interior livable area: 2,246 sqft
    • Finished area above ground: 2,246
    • Finished area below ground: 0

    Property

    Parking
    • Total spaces: 1
    • Parking features: Garage Faces Rear, Detached, On Street, Off Street
    • Garage spaces: 1
    • Has uncovered spaces: Yes
    Accessibility
    • Accessibility features: None
    Features
    • Levels: Four
    • Stories: 4
    • Pool features: None
    • Fencing: Partial
    Lot
    • Size: 3,300 sqft
    Details
    • Additional structures: Above Grade, Below Grade
    • Parcel number: 020600007302406
    • Zoning: RESIDENTIAL
    • Zoning description: Located just outside of the Annapolis Historic District.
    • Special conditions: Standard

    Construction

    Type & style
    • Home type: SingleFamily
    • Architectural style: Colonial
    • Property subtype: Single Family Residence
    Materials
    • Stucco
    • Foundation: Block
    Condition
    • New construction: No
    • Year built: 1937

    Utilities & green energy

    • Sewer: Public Sewer
    • Water: Public
    • Utilities for property: Natural Gas Available

    Community & neighborhood

    Location
    • Region: Annapolis
    • Subdivision: Murray Hill
    • Municipality: Annapolis

    Other

    Other facts
    • Listing agreement: Exclusive Right To Sell
    • Ownership: Fee Simple

    Price history

    DateEventPrice
    7/2/2025Sold$1,025,000-10.9%$456/sqft
    Source: Bright MLS #MDAA2113524 Report a problem
    7/1/2025Pending sale$1,150,000$512/sqft
    Source: Bright MLS #MDAA2115382 Report a problem
    5/29/2025Contingent$1,150,000$512/sqft
    Source: Bright MLS #MDAA2113524 Report a problem
    5/14/2025Listed for sale$1,150,000+101.8%$512/sqft
    Source: Bright MLS #MDAA2113524 Report a problem
    4/29/2018Listing removed$569,900$254/sqft
    Source: CENTURY 21 Finesse #AA10094227 Report a problem
    4/19/2018Listed for sale$569,900+8.6%$254/sqft
    Source: CENTURY 21 Finesse #AA10094227 Report a problem
    4/16/2018Sold$525,000-7.9%$234/sqft
    Source: Public Record Report a problem
    3/10/2018Pending sale$569,900$254/sqft
    Source: CENTURY 21 Finesse #AA10094227 Report a problem
    12/14/2017Price change$569,900-4.9%$254/sqft
    Source: CENTURY 21 Finesse #AA10094227 Report a problem
    11/1/2017Price change$599,000-11.3%$267/sqft
    Source: CENTURY 21 Finesse #AA10094227 Report a problem
    7/28/2017Price change$675,000-3.4%$301/sqft
    Source: TTR Sotheby's International Realty #AA9909758 Report a problem
    7/16/2017Price change$699,000-3.6%$311/sqft
    Source: TTR Sotheby's International Realty #AA9909758 Report a problem
    7/11/2017Listed for sale$724,900+245.2%$323/sqft
    Source: TTR Sotheby's International Realty #AA9909758 Report a problem
    6/29/1994Sold$210,000$93/sqft
    Source: Public Record Report a problem

    Public tax history

    YearProperty taxesTax assessment
    2025$10,026 +5.4%$699,667 +5.7%
    2024$9,513 +6.1%$662,033 +6%
    2023$8,966 +2.7%$624,400 +0.8%
    2022$8,729 +0.8%$619,500 +0.8%
    2021$8,660 +0.7%$614,600 +0.8%
    2020$8,597 +2.7%$609,700
    2019$8,370 +4.3%$609,700 +5.7%
    2018$8,022 +9.7%$576,700 +2.9%
    2017$7,311 $560,200 +3%
    2016-- $543,767 +3.1%
    2015-- $527,333 +3.2%
    2014-- $510,900
    2013-- $510,900
    2012-- $510,900 -9.3%
    2011-- $563,120 +0.5%
    2010-- $560,236 +0.5%
    2009-- $557,353 +0.5%
    2008-- $554,470 +7.7%
    2007-- $515,002 +8.3%
    2006-- $475,536 +9.1%
    2005-- $436,070 +21.4%
    2004-- $359,116 +27.3%
    2003-- $282,163 +37.5%
    2002-- $205,210 +1.8%
    2001-- $201,656

    Find assessor info on the county website

    Neighborhood: 21401

    Nearby schools

    GreatSchools rating
    Schools provided by the listing agent
    • Elementary: Annapolis
    • Middle: Bates
    • High: Annapolis
    • District: Anne Arundel County Public Schools

    Source: Bright MLS. This data may not be complete. We recommend contacting the local school district to confirm school assignments for this home.

    Get a cash offer in 3 minutes
    Find out how much your home could sell for in as little as 3 minutes with a no-obligation cash offer.
    Estimated market value
    $1,041,200
    Get a cash offer in 3 minutes
    Find out how much your home could sell for in as little as 3 minutes with a no-obligation cash offer.
    Estimated market value
    $1,041,200