Mystic Lake neighborhood!. Brand-new construction. A neighborhood you'll never want to leave. This energy-efficient 3-bedroom, 2.5-bath townhome sits in one of Arlington's most coveted pockets - steps to scenic trails, seasonal lake views, and just minutes to Arlington Center. Inside, the open-concept main level is sunlit and airy, with living, dining, and kitchen flowing effortlessly together — ideal for entertaining or simply unwinding at the end of the day. The kitchen delivers with stainless steel appliances and a generous island made for gathering. Upstairs, two oversized bedrooms with walk-in closets offer flexibility for guests, family, or a dedicated home office. The crown jewel is the top-floor primary suite - a true retreat with an oversized closet and a private deck where seasonal lake views set the scene morning and night. A finished lower level rounds out the home with space for a media room, gym, or playroom.
Sold for $1,399,000
$1,399,000
46 Mystic Lake Dr #46, Arlington, MA 02474
3beds
2,330sqft
Condominium, Townhouse
Built in 2026
6,580 Square Feet Lot
$-- Zestimate®
$600/sqft
$-- Estimated rent
Home value
Not available
Estimated sales range
Not available
Not available
Zestimate® history
Owner options
List your home for rent
Find your next renter with Zillow Rental Manager. Plus, with online applications, you can quickly screen prospective tenants – for free.
Refinance and save
$8,880/mo
Est. payment
Refinancing to a lower rate could help reduce your monthly payments and save thousands over the life of the loan.
$8,880/mo
Est. payment
Explore your selling options
Work with a Zillow partner agent
Leverage their expertise and Zillow's premium Showcase listings to get your home seen by more buyers.
Get startedList with your own agent
Get your home in front of millions of buyers by listing it on Zillow.
Learn how to do itSell it yourself
Take full control of how buyers see your home on Zillow by listing For Sale by Owner (FSBO).
List your homeWhat's special
Open-concept main levelSeasonal lake views
Zillow last checked:
Listing updated:
Listed by:
Mark Lesses Group 617-974-9275,
Coldwell Banker Realty - Lexington 781-862-2600,
Mark Lesses 617-974-9275
Bought with:
Mark Lesses Group
Coldwell Banker Realty - Lexington
Source: MLS PIN,MLS#: 73495373
Facts & features
Interior
Bedrooms & bathrooms
- Bedrooms: 3
- Bathrooms: 3
- Full bathrooms: 2
- 1/2 bathrooms: 1
Primary bedroom
- Features: Bathroom - Full, Cathedral Ceiling(s), Walk-In Closet(s), Flooring - Hardwood, Balcony / Deck
- Level: Third
- Area: 405
- Dimensions: 15 x 27
Bedroom 2
- Features: Closet, Flooring - Hardwood, Lighting - Overhead
- Level: Second
- Area: 150
- Dimensions: 15 x 10
Bedroom 3
- Features: Closet, Flooring - Hardwood, Lighting - Overhead
- Level: Second
- Area: 150
- Dimensions: 15 x 10
Bathroom 1
- Features: Bathroom - Half, Flooring - Hardwood
- Level: First
- Area: 16
- Dimensions: 4 x 4
Bathroom 2
- Features: Bathroom - Full, Bathroom - Tiled With Tub & Shower, Flooring - Stone/Ceramic Tile
- Level: Second
- Area: 44
- Dimensions: 4 x 11
Bathroom 3
- Features: Bathroom - Full, Bathroom - Tiled With Shower Stall, Flooring - Stone/Ceramic Tile, Double Vanity
- Level: Third
- Area: 50
- Dimensions: 5 x 10
Dining room
- Features: Flooring - Hardwood, Recessed Lighting
- Level: First
- Area: 143
- Dimensions: 11 x 13
Family room
- Features: Closet, Flooring - Vinyl, Recessed Lighting
- Level: Basement
- Area: 572
- Dimensions: 22 x 26
Kitchen
- Features: Closet, Flooring - Hardwood, Kitchen Island, Cabinets - Upgraded, Open Floorplan, Recessed Lighting, Stainless Steel Appliances, Lighting - Pendant
- Level: First
- Area: 242
- Dimensions: 11 x 22
Living room
- Features: Flooring - Hardwood, Recessed Lighting
- Level: First
- Area: 143
- Dimensions: 11 x 13
Heating
- Electric Baseboard, Heat Pump
Cooling
- Heat Pump
Appliances
- Included: Range, Dishwasher, Disposal, Microwave, Refrigerator, Range Hood
- Laundry: Flooring - Hardwood, Electric Dryer Hookup, Washer Hookup, Second Floor, In Unit
Features
- Flooring: Tile, Hardwood
- Windows: Insulated Windows
- Has basement: Yes
- Has fireplace: No
Interior area
- Total structure area: 2,330
- Total interior livable area: 2,330 sqft
- Finished area above ground: 1,758
- Finished area below ground: 572
Property
Parking
- Total spaces: 3
- Parking features: Detached, Garage Door Opener, Tandem, Stone/Gravel, Paved
- Garage spaces: 1
- Uncovered spaces: 2
Features
- Entry location: Unit Placement(Front)
- Patio & porch: Porch
- Exterior features: Porch, Balcony, Rain Gutters
Lot
- Size: 6,580 Square Feet
Details
- Parcel number: 322052
- Zoning: R2
Construction
Type & style
- Home type: Townhouse
- Property subtype: Condominium, Townhouse
Materials
- Frame
- Roof: Shingle,Rubber
Condition
- Year built: 2026
Utilities & green energy
- Electric: Circuit Breakers
- Sewer: Public Sewer
- Water: Public
- Utilities for property: for Electric Range, for Electric Oven, for Electric Dryer, Washer Hookup
Community & HOA
Community
- Features: Public Transportation, Shopping, Park, Walk/Jog Trails, Bike Path, Public School
HOA
- Services included: Insurance
- HOA fee: $200 monthly
Location
- Region: Arlington
Financial & listing details
- Price per square foot: $600/sqft
- Date on market: 4/27/2026
Price history
| Date | Event | Price |
|---|---|---|
| 5/12/2026 | Sold | $1,399,000$600/sqft |
Source: MLS PIN #73495373 Report a problem | ||
| 4/2/2026 | Listed for sale | $1,399,000$600/sqft |
Source: MLS PIN #73495373 Report a problem | ||
Public tax history
Tax history is unavailable.
Neighborhood: 02474
Nearby homes
- $1,550,3003 bd1 ba1.8k sqft46 Mystic Lake Dr, Arlington, MA 02474Off Market
- $1,370,0003 bd3 ba2.3k sqft48 Mystic Lake Dr #48, Arlington, MA 02474Sold

- $1,174,2004 bd1 ba1.6k sqft42 Mystic Lake Dr, Arlington, MA 02474Off Market
- $1,534,1003 bd2 ba2.5k sqft52 Mystic Lake Dr, Arlington, MA 02474Off Market
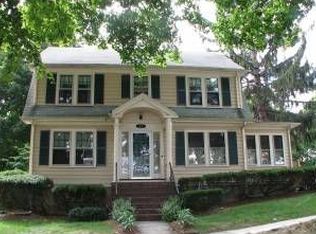
- $1,240,3004 bd2 ba2.5k sqft73 Webcowet Rd, Arlington, MA 02474Off Market
- $1,490,5005 bd2 ba2.9k sqft47-49 Maynard St, Arlington, MA 02474Off Market
- $1,605,2006 bd4 ba3.8k sqft38 Mystic Lake Dr, Arlington, MA 02474Off Market
- $--2 bd1 ba1.1k sqft38 Mystic Lake Dr #1, Arlington, MA 02476Off Market
Nearby schools
GreatSchools rating
- 8/10Thompson Elementary SchoolGrades: K-5Distance: 0.7 mi
- 9/10Gibbs SchoolGrades: 6Distance: 0.7 mi
- 10/10Arlington High SchoolGrades: 9-12Distance: 0.8 mi
Schools provided by the listing agent
- Elementary: Thompson
- Middle: Ottoson/ Gibbs
- High: Ahs
Source: MLS PIN. This data may not be complete. We recommend contacting the local school district to confirm school assignments for this home.


Get pre-qualified for a loan
At Zillow Home Loans, we can pre-qualify you in as little as 5 minutes with no impact to your credit score.An equal housing lender. NMLS #10287.
- Massachusetts
- Middlesex County
- Arlington
- 02474
- 46 Mystic Lake Dr Unit 46
Nearby cities
Nearby zip codes
Other Arlington Topics
